
featured work
PRIMEX
I designed PRIMEX’s multi-room demonstration environment, environmental graphics, and in-goggle HUD, connecting physical storytelling with digital information.
ROLE
CLIENT
DISCIPLINE
Senior Experiential Designer · UI & Interface Graphics Designer
26 Defense
Experiential & Themed Design · Environmental Graphics · In-Goggle UI/UX
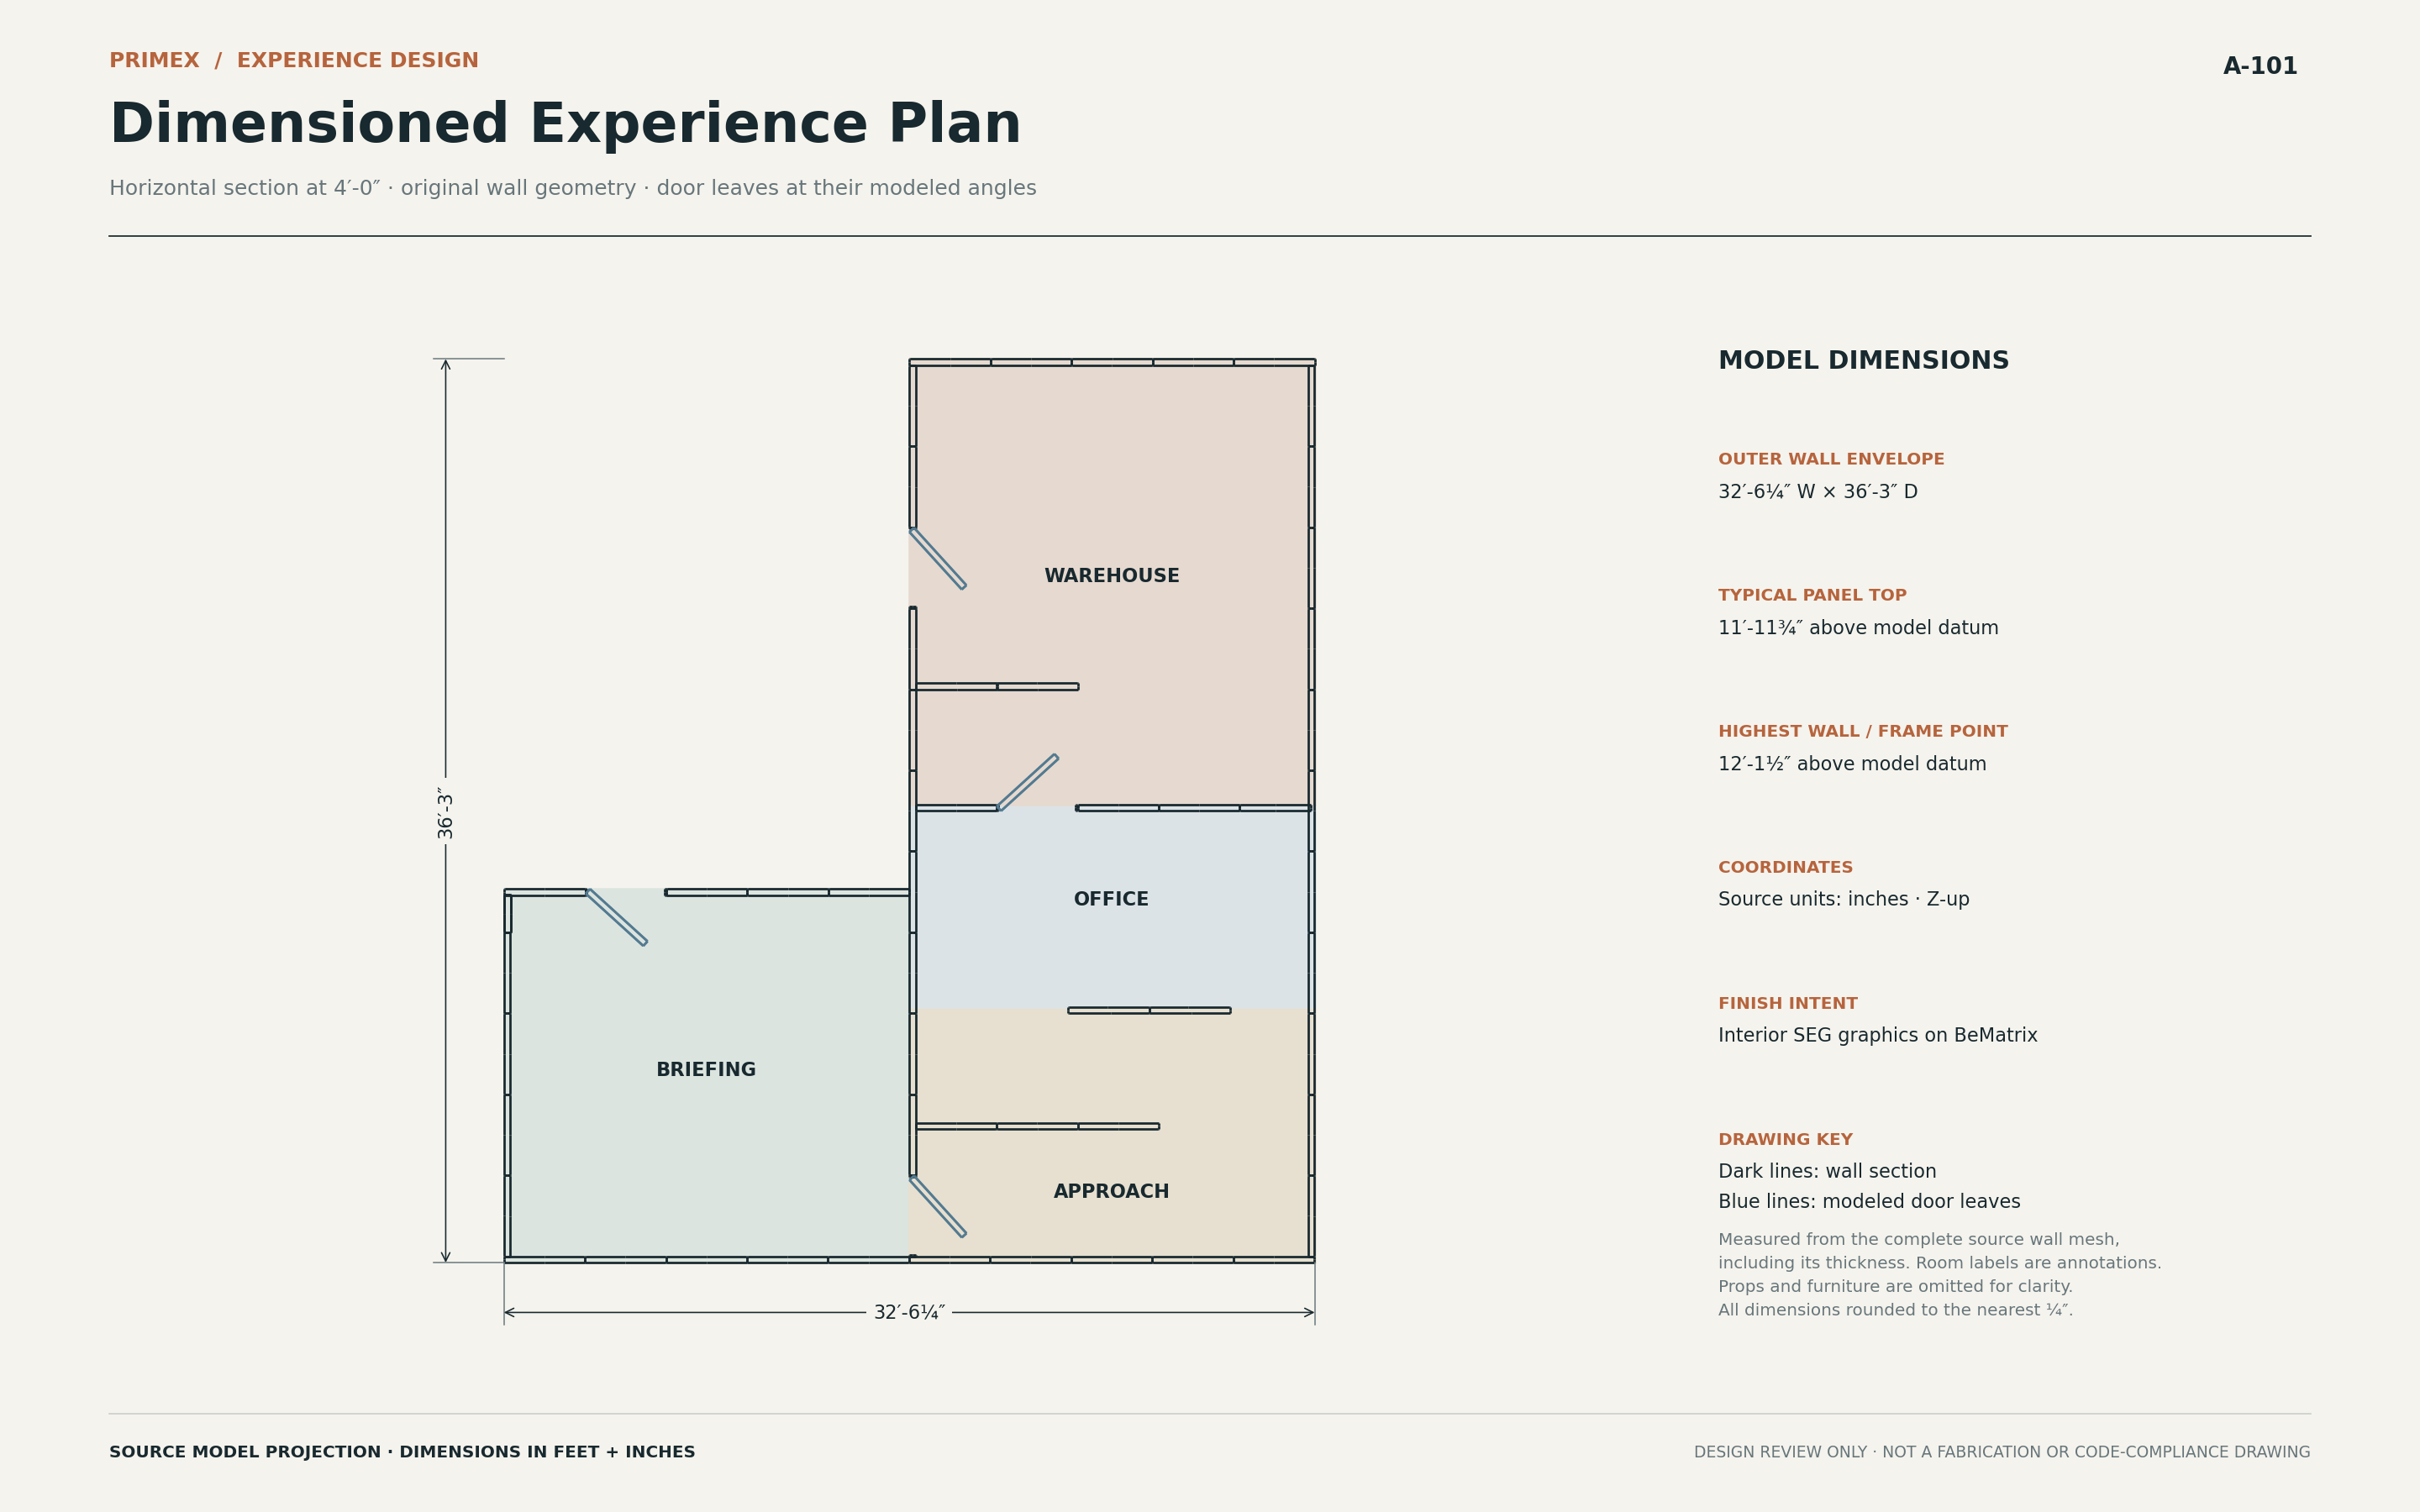
Planning the experience within a fixed footprint
I designed the participant journey through the briefing room, operations office, approach passages, and warehouse within a fixed BeMatrix enclosure. My work connected spatial planning and CAD with environmental graphics, scenic direction, and the information presented in the in-goggle HUD.
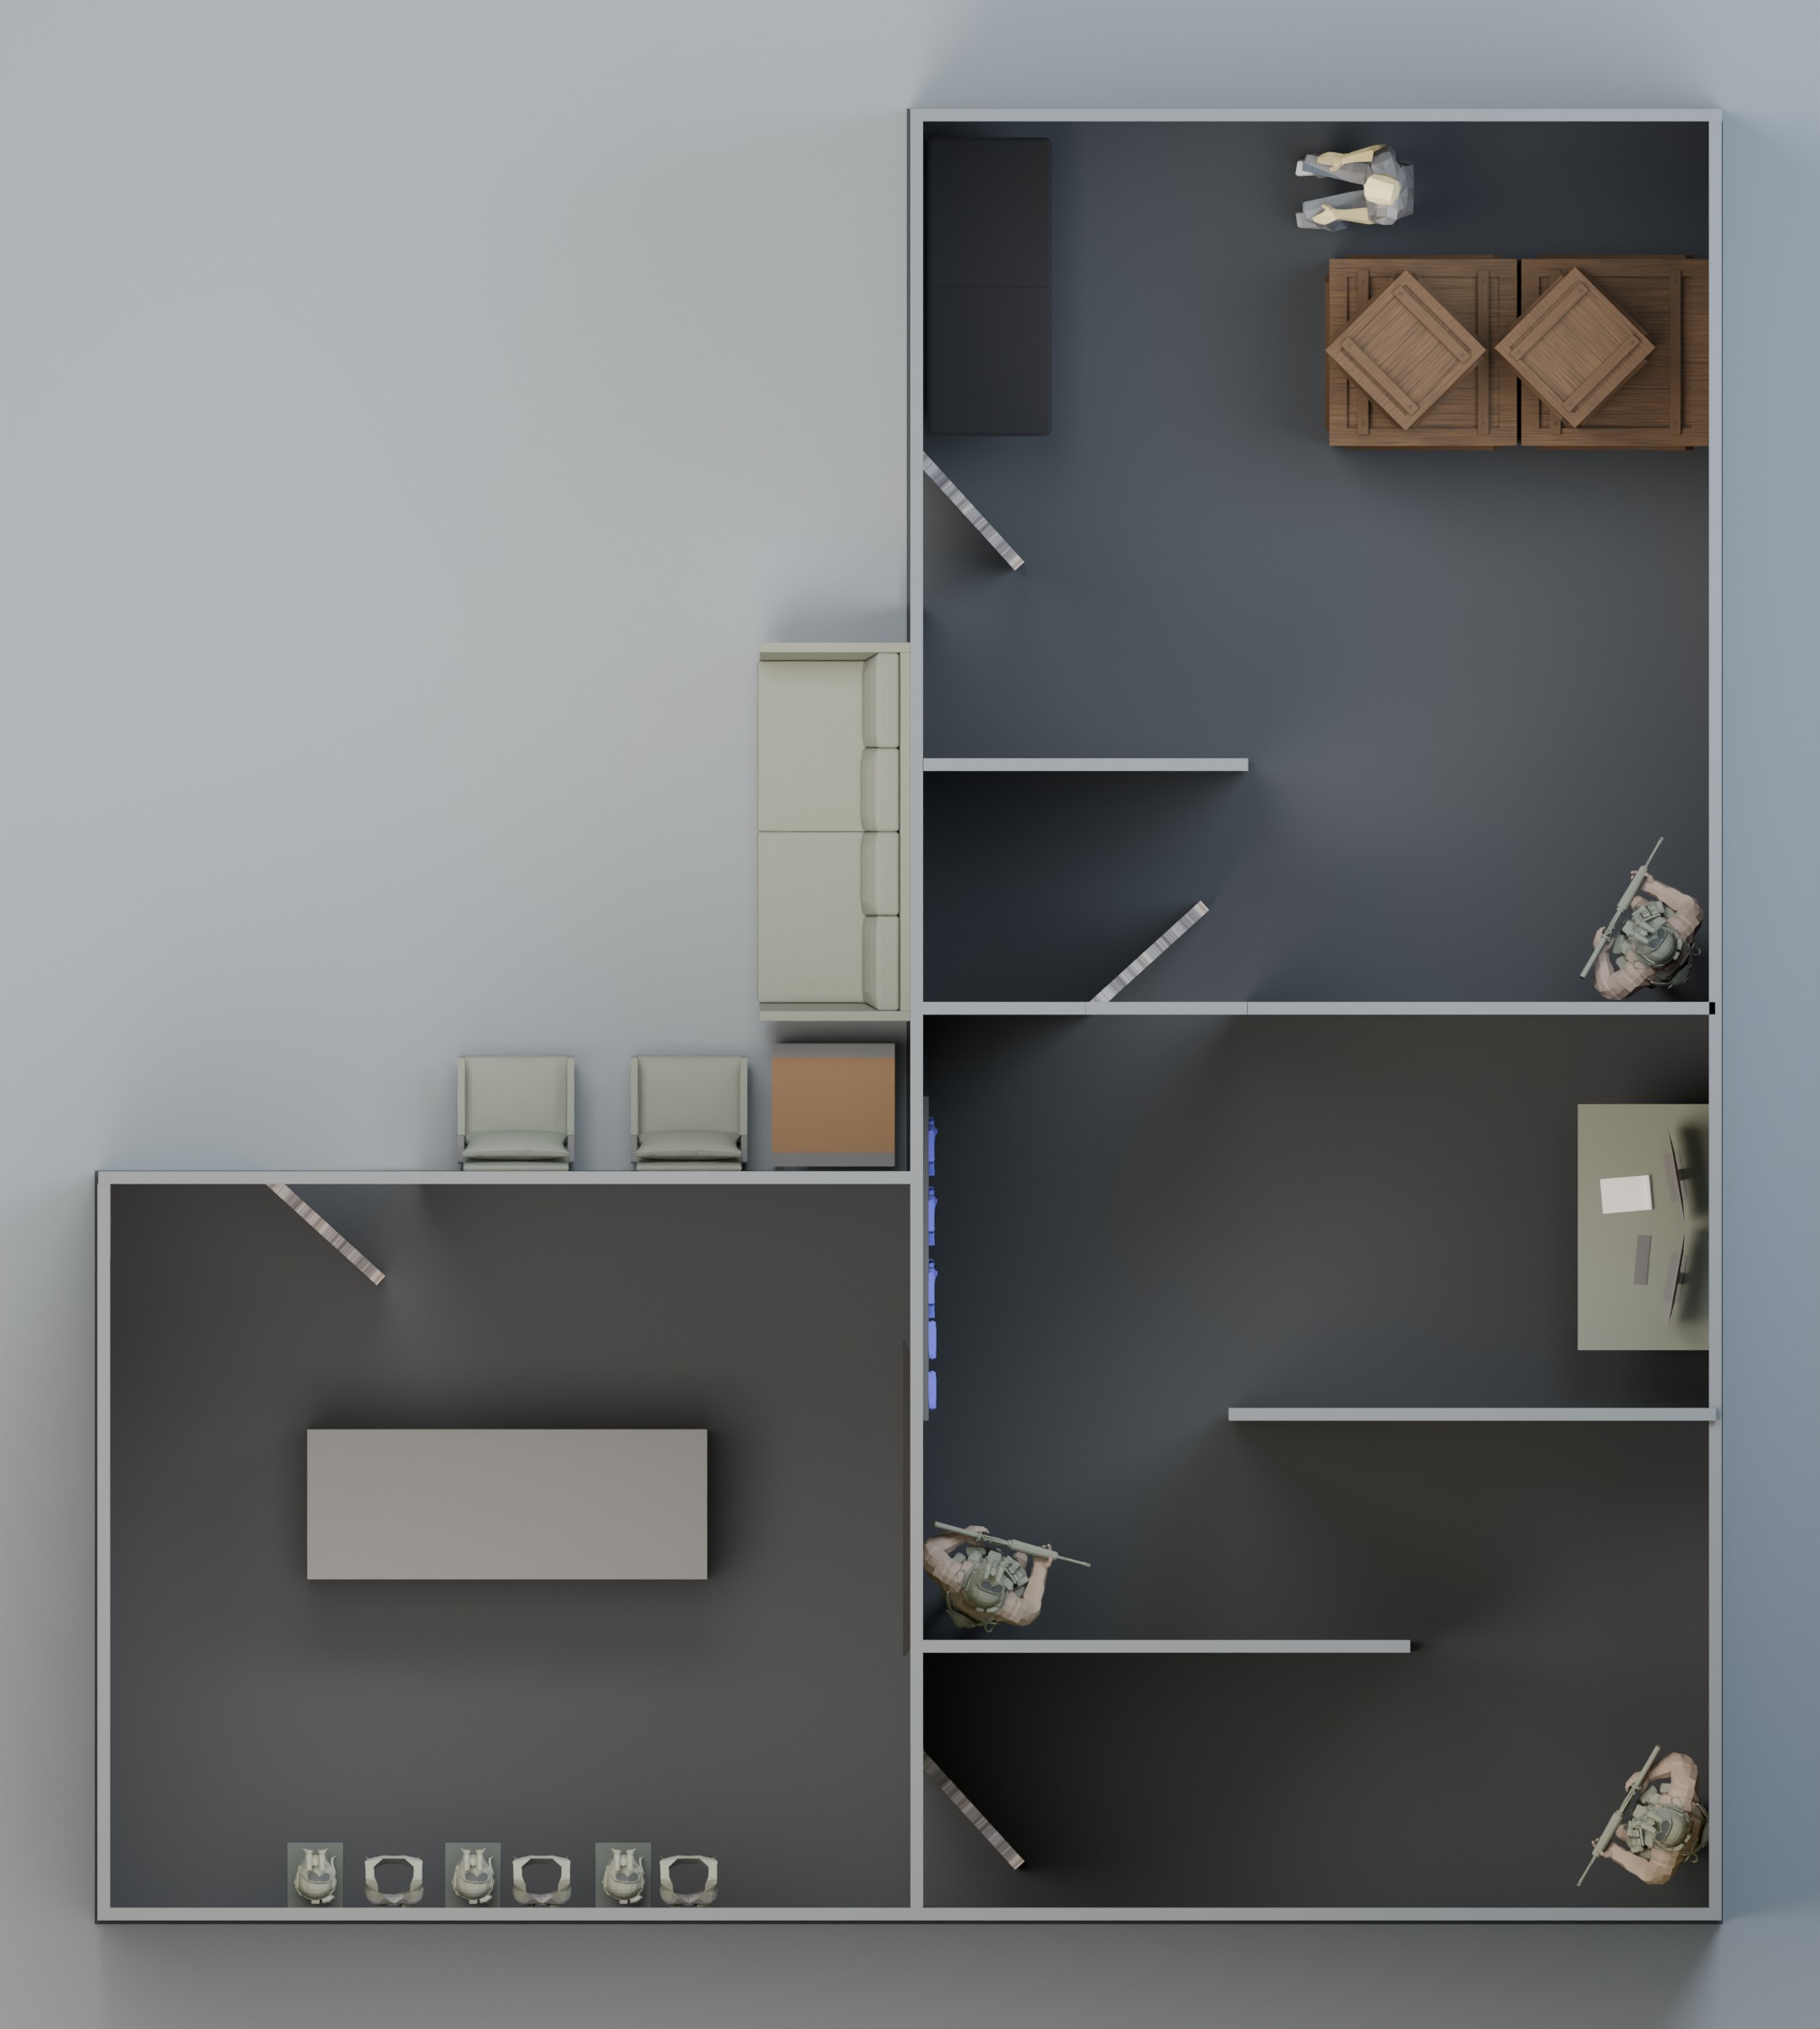
The dimensioned plan records the design geometry, while the updated top-down view shows the arrangement of equipment, work areas, and scenario props. My scope included design documentation and recommendations for materials, finishes, and lighting; fabrication was handled separately.
Model-based spatial planning
The outer wall envelope measures approximately 32 feet 6¼ inches by 36 feet 3 inches. The plan and updated top-down view communicate layout and scale for design review.

Walking through the experience
This 3D walkthrough follows the participant journey from the briefing room through the operations office and into the warehouse scenario. It brings the room transitions, environmental graphics, and staged props into one continuous sequence.
Design development
The walkthrough presents the environment at participant eye level. The latest graphic refinements are documented in the wall-graphics section below.
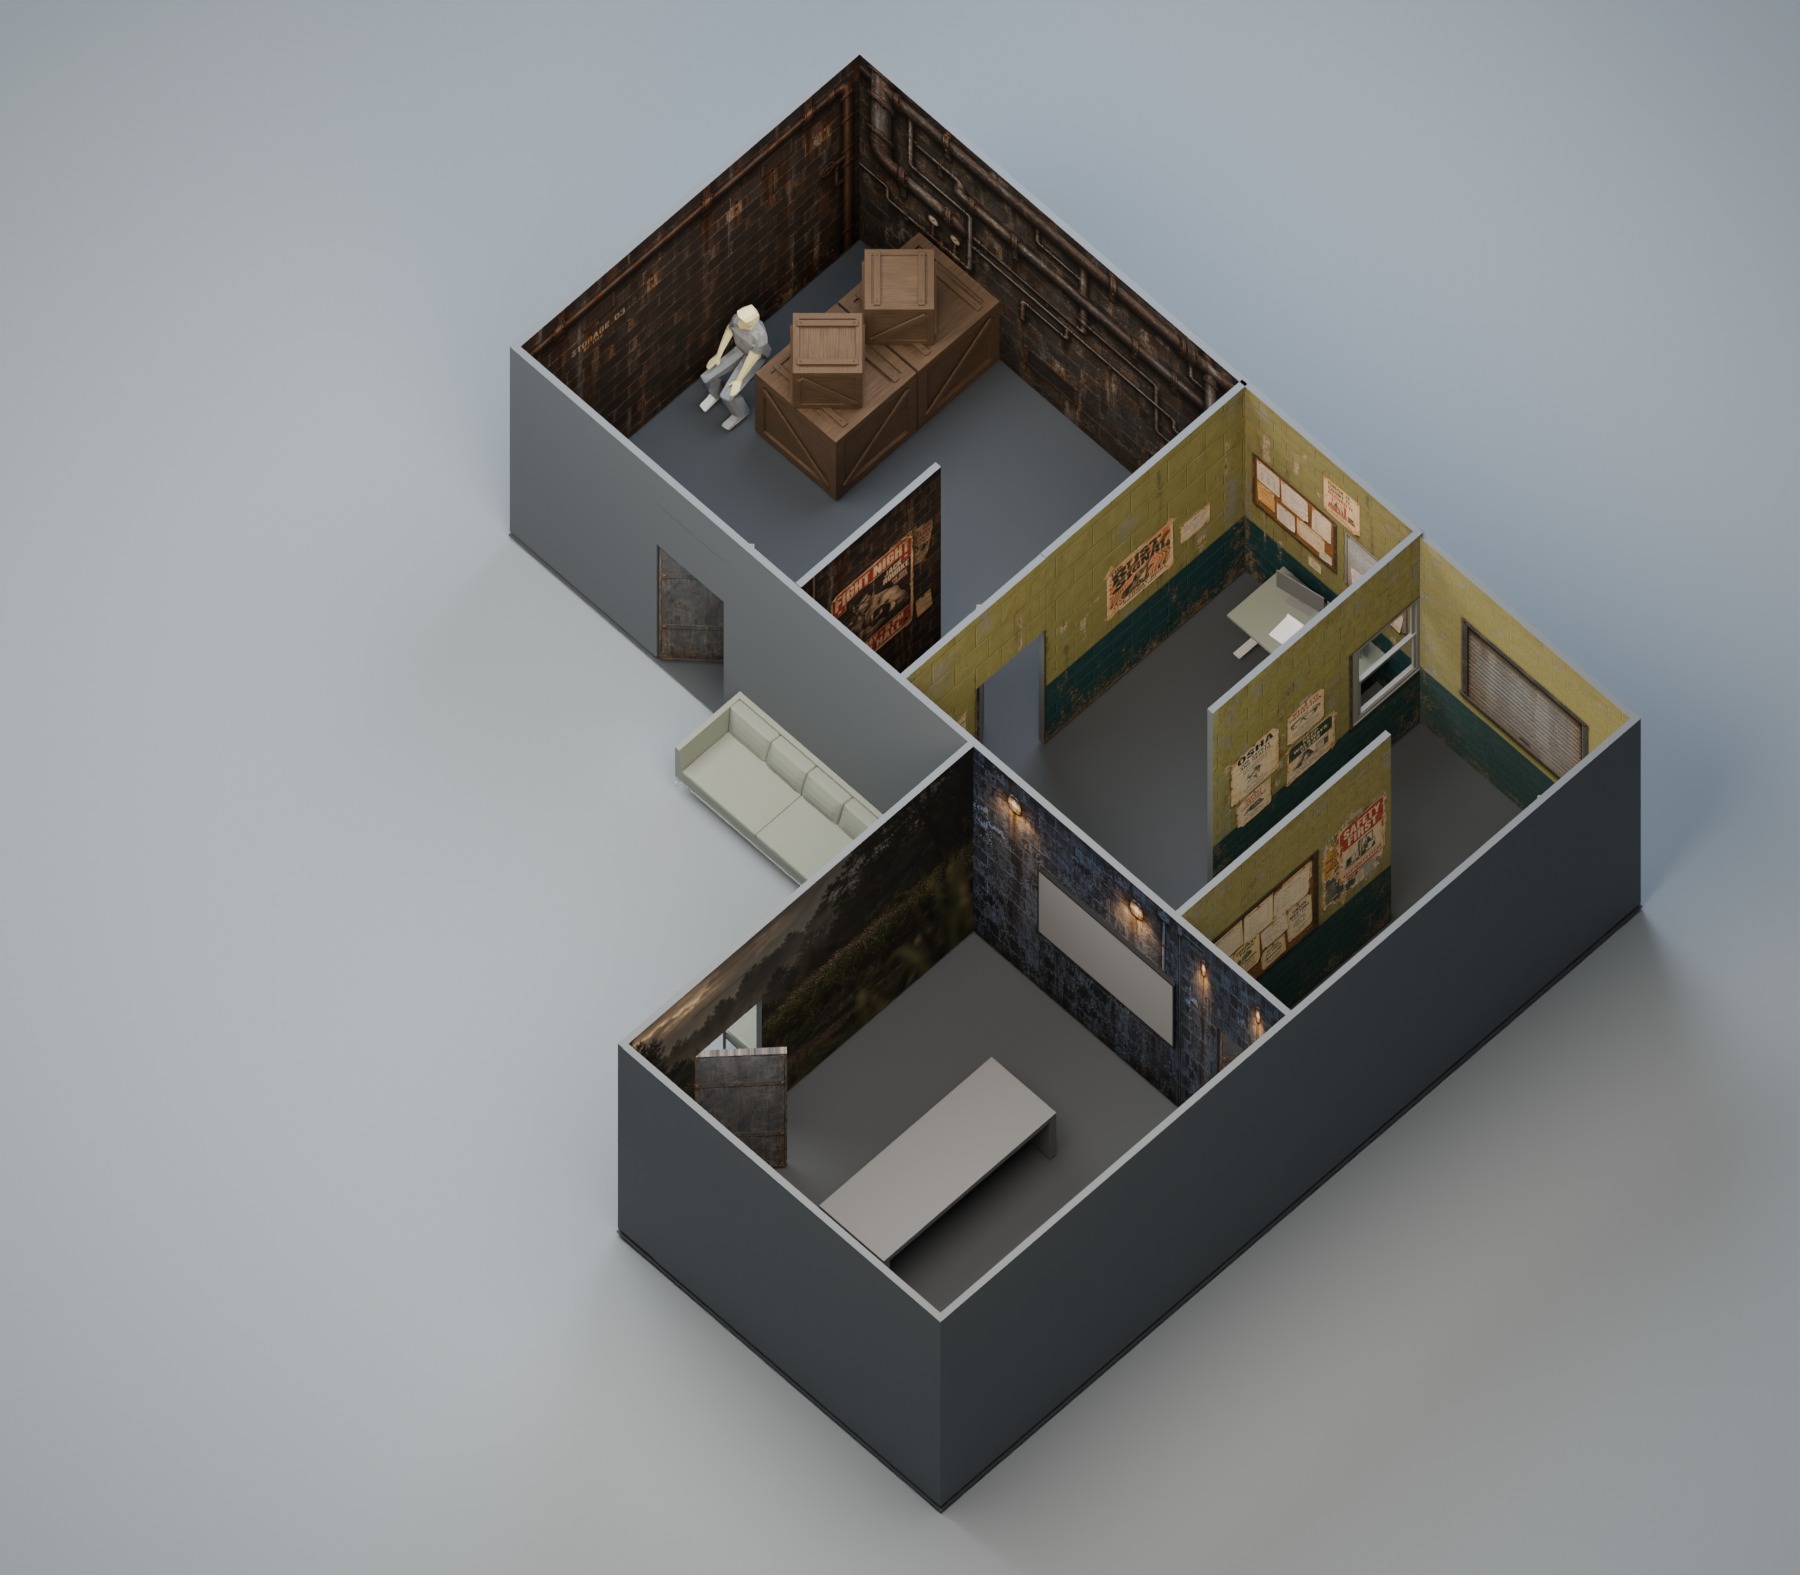
Understanding the complete experience
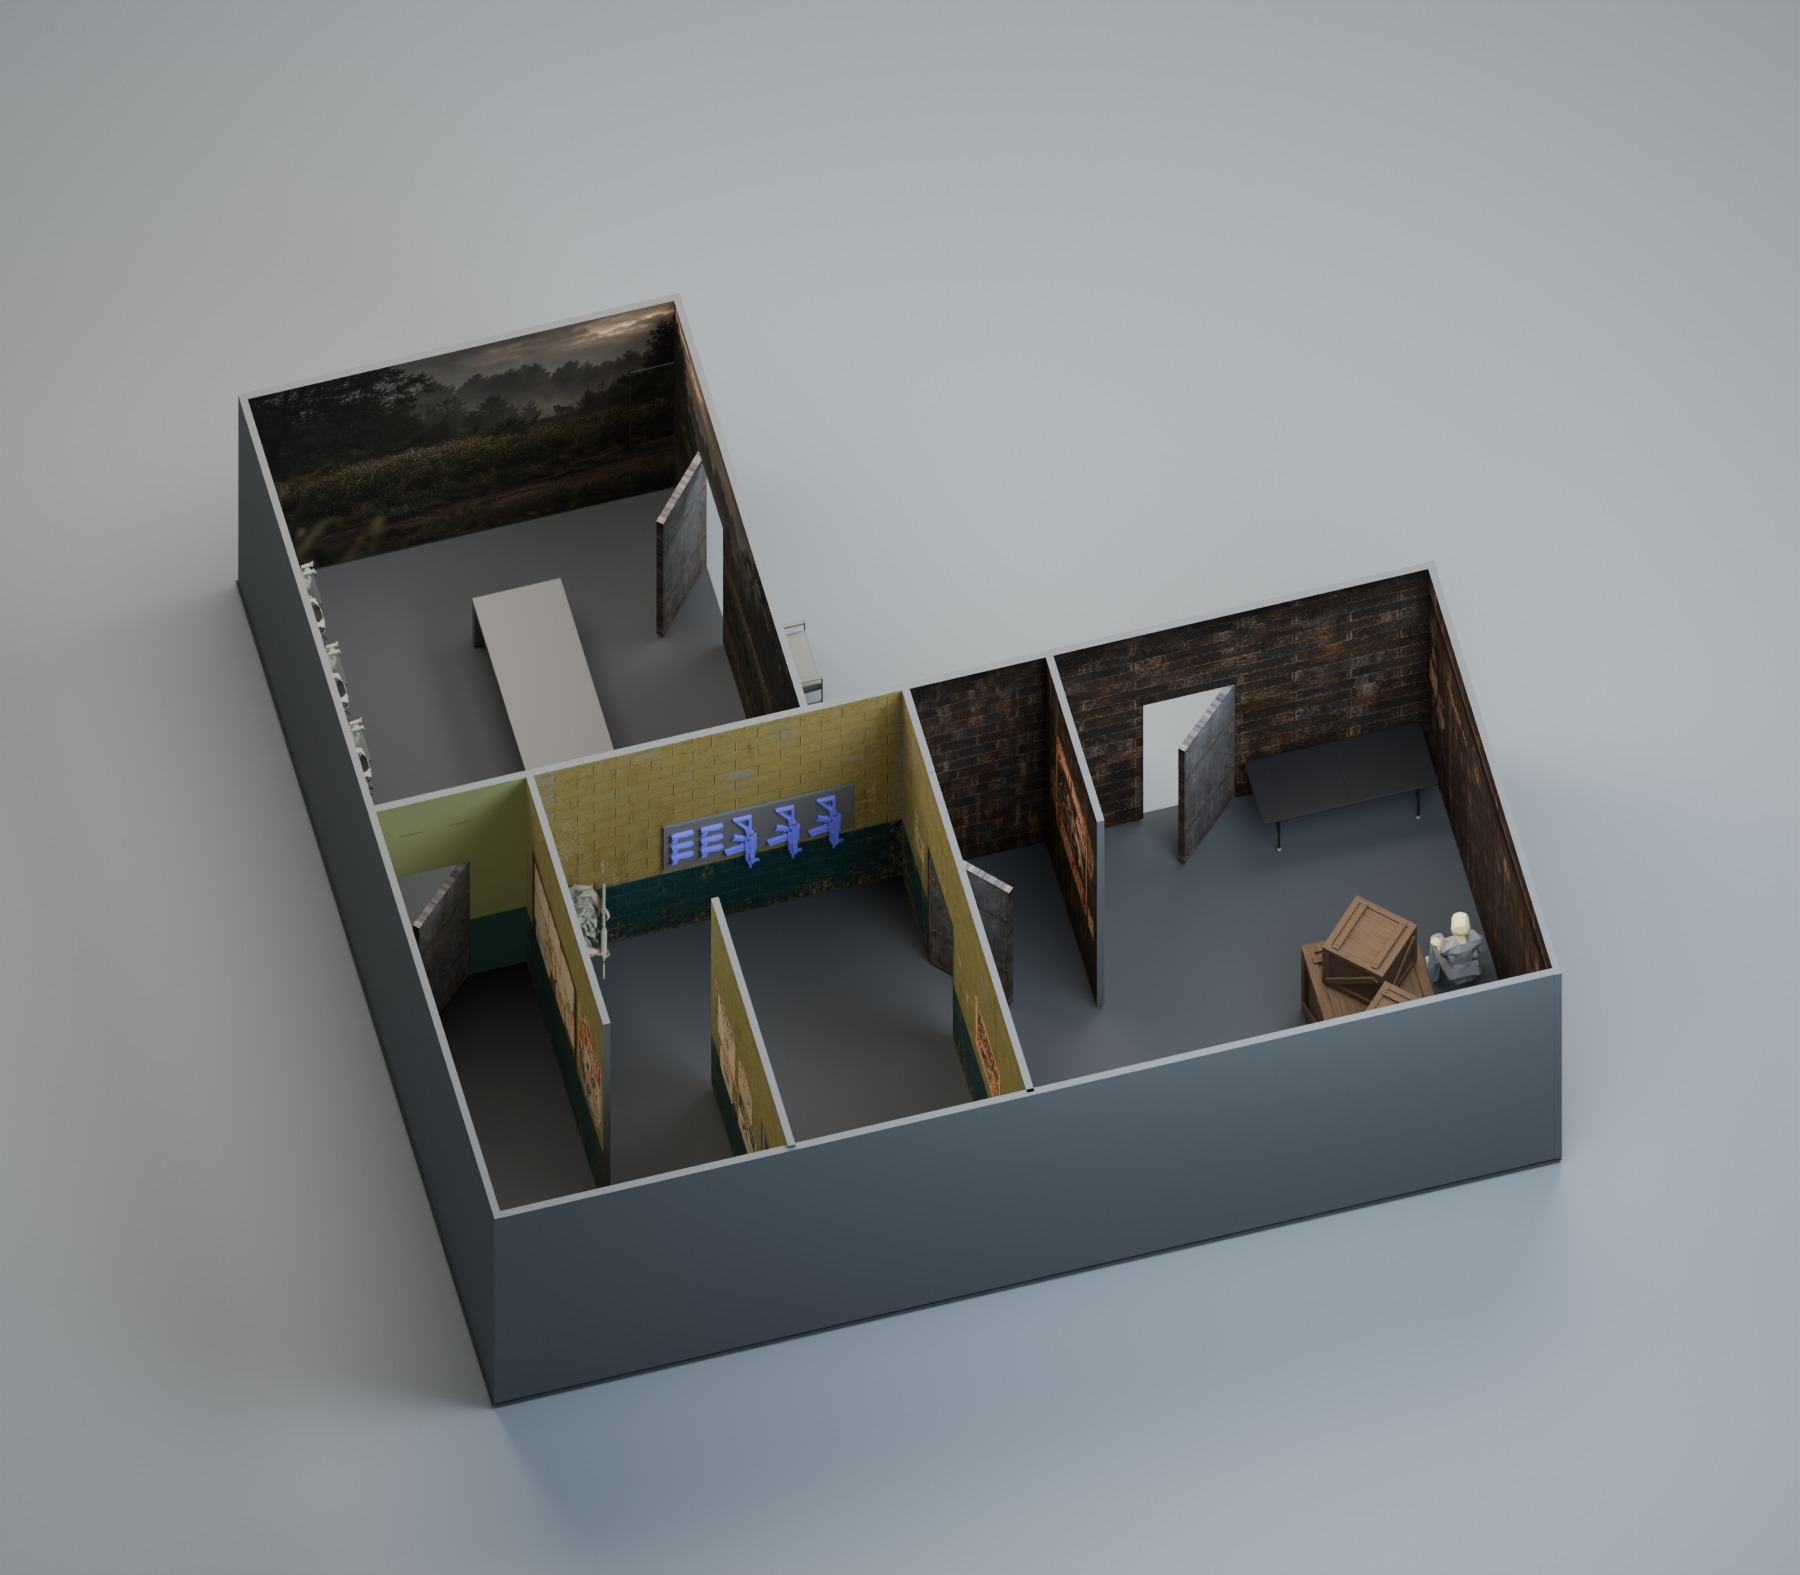
I designed the briefing room, operations office, and warehouse as one connected participant journey. These updated aerial studies show how the preparation area, operational setting, and final scenario fit within the complete footprint.
The views come from the same fixed 3D model. Changing the camera reveals the relationship between room identities, wall graphics, doorways, and props.
Another view of the same environment
The paired angle reveals wall treatments and transitions concealed in the main view. These are 3D design renderings, not photographs of a completed installation.
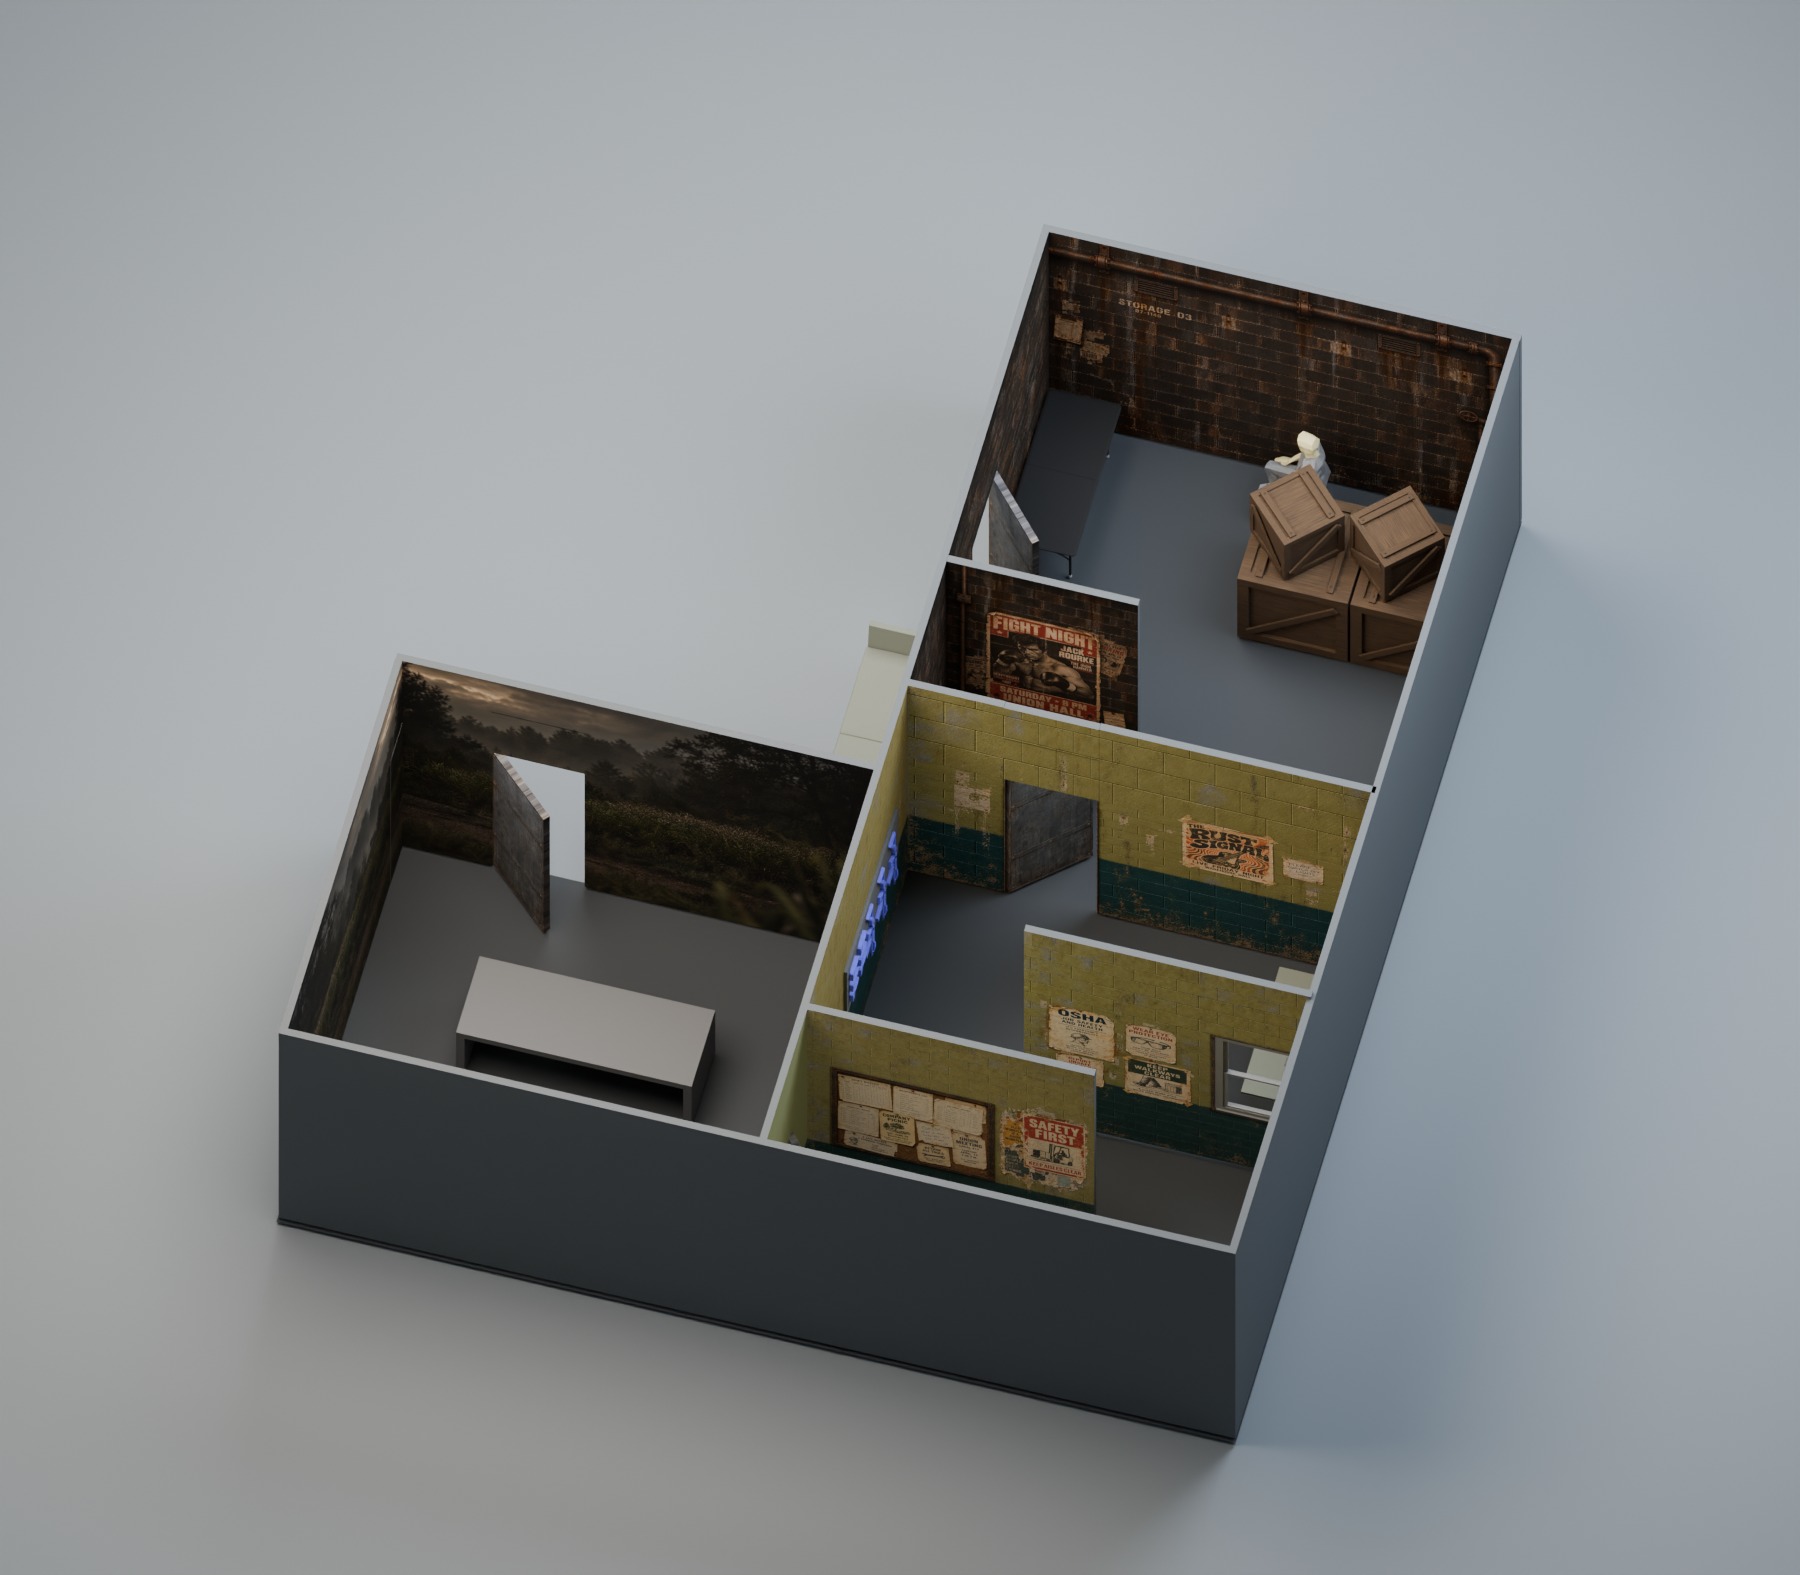
Connecting the rooms and circulation
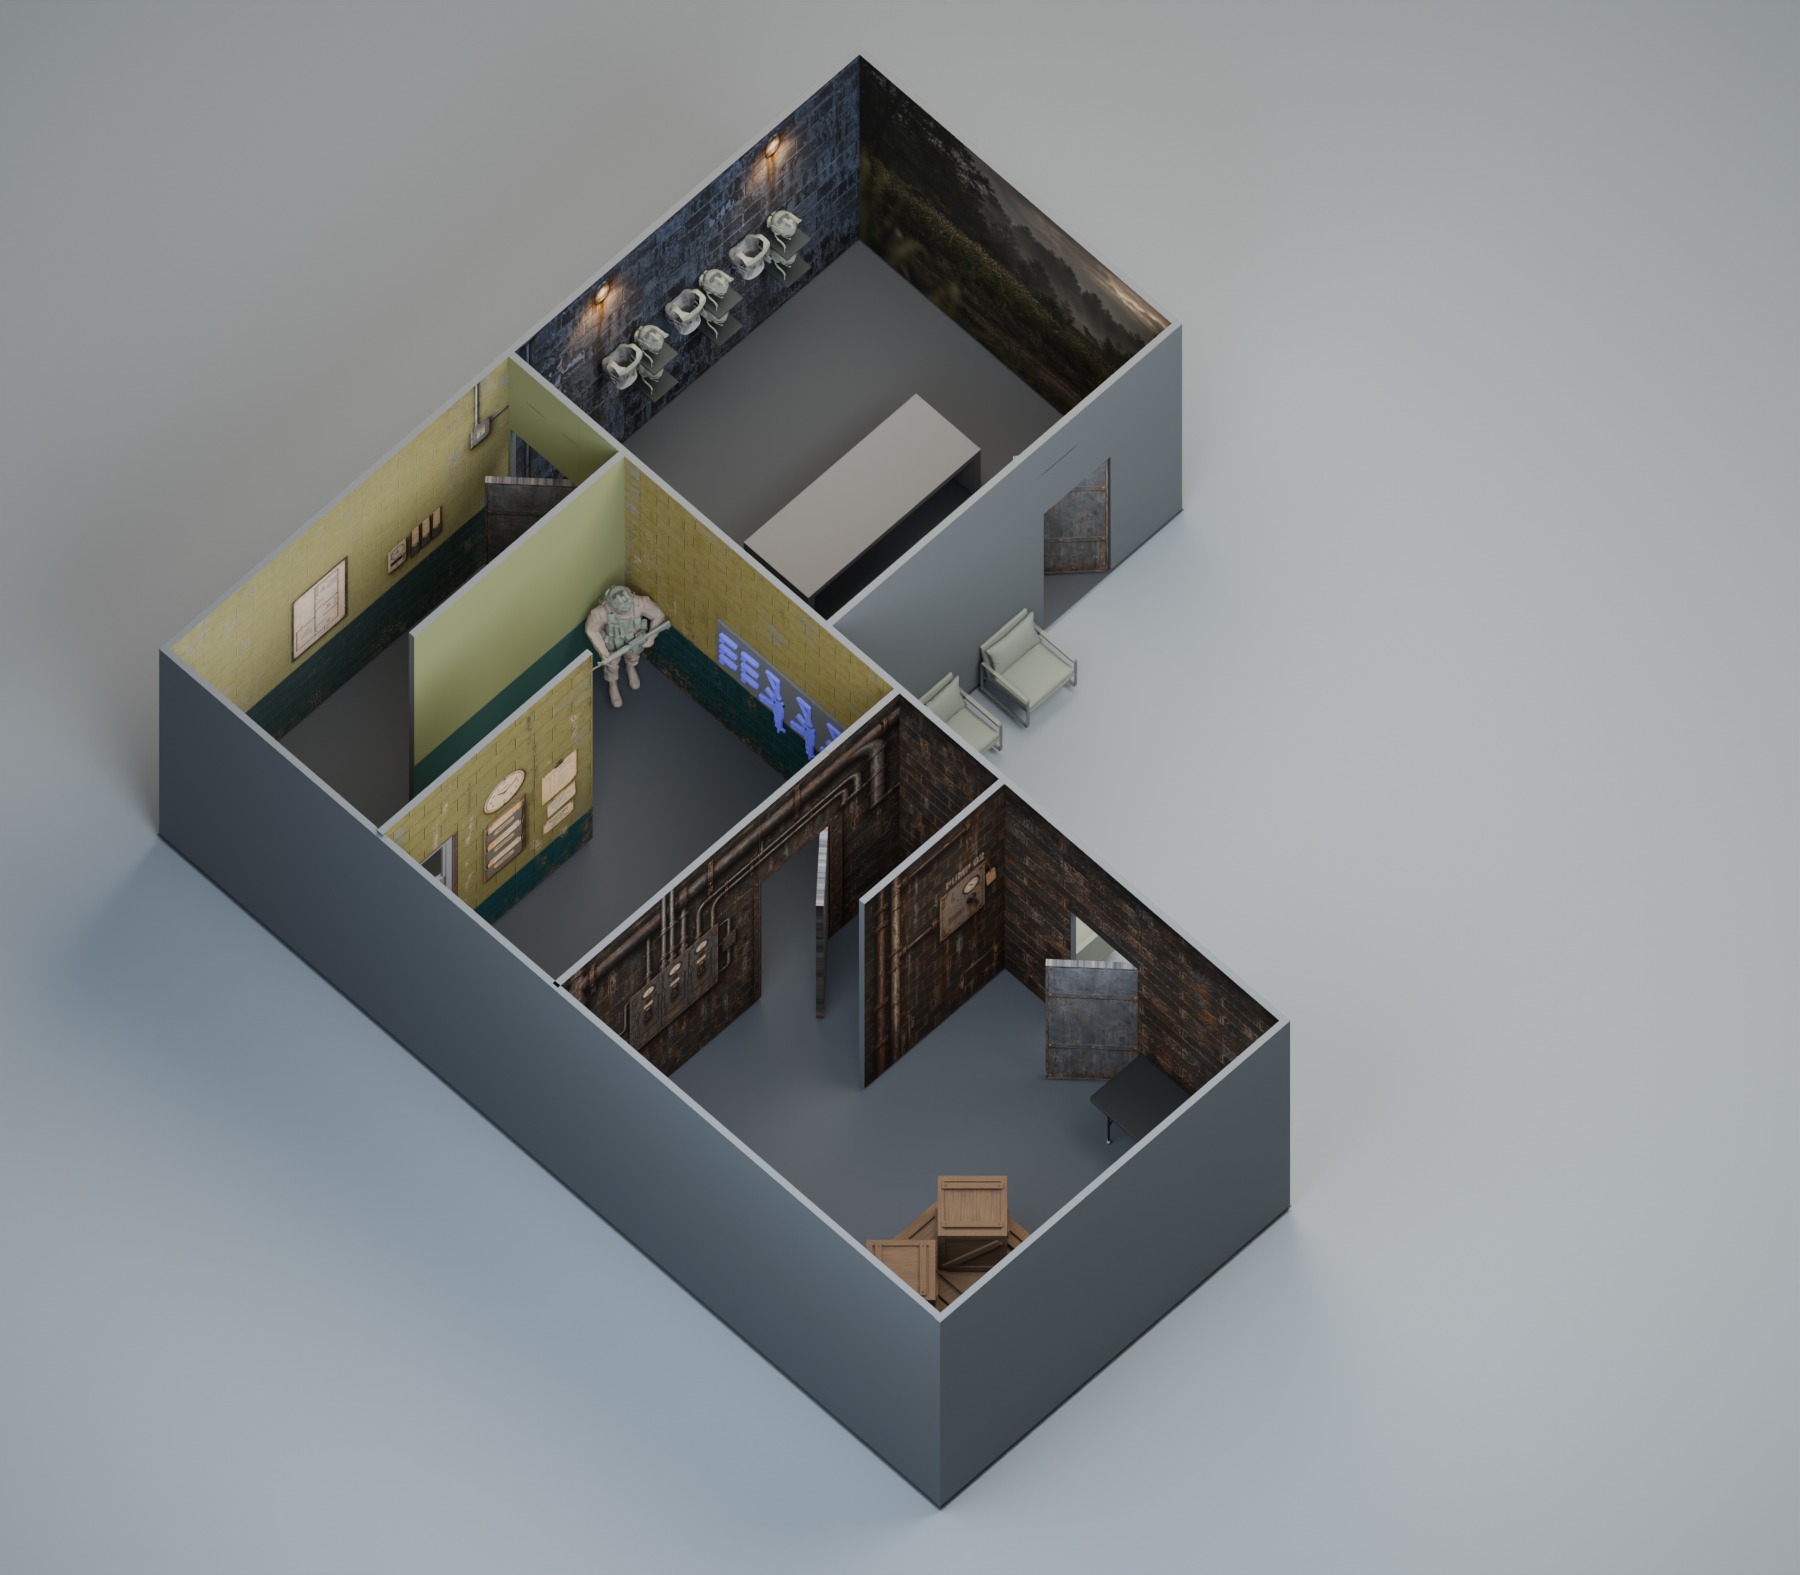
I used the aerial views to coordinate sightlines and transitions between the principal rooms. Night-forest scenery, industrial block imagery, office details, and warehouse treatments give each space a distinct identity while carrying the environmental story through the connecting passages.
Scenery within a modular enclosure
The opposing view shows how printed wall graphics and dimensional props work together around the fixed BeMatrix partitions and openings.
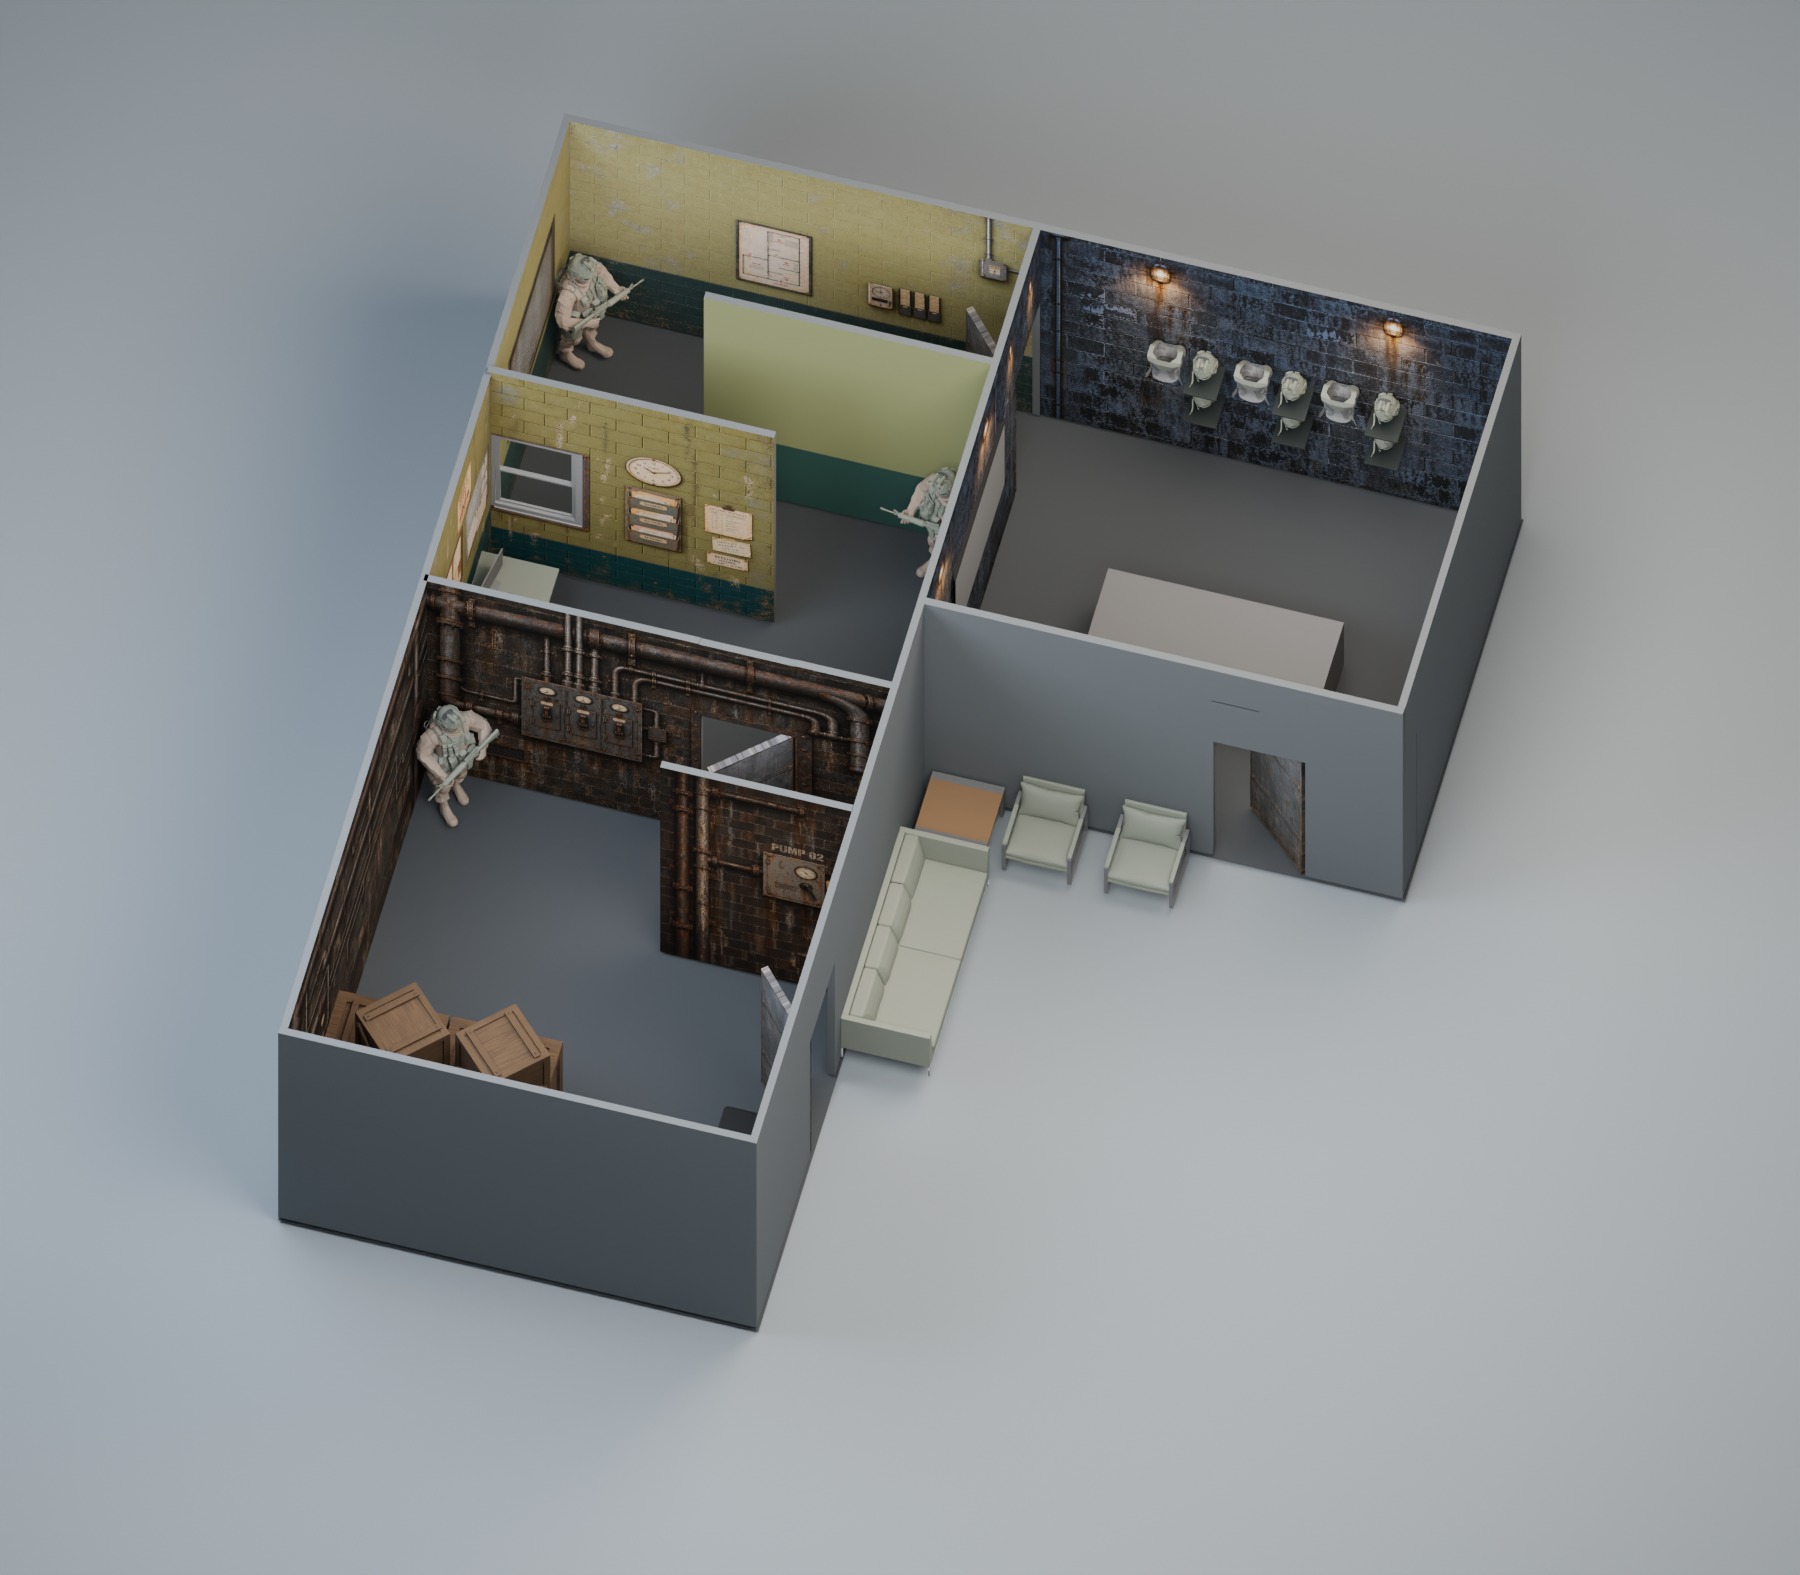
Coordinating the environment from every angle
I reviewed the reverse aerials to see surfaces and room connections concealed in the opening views. This helped me coordinate scenic graphics, equipment areas, and proposed lighting across the full environment, including the approach to the warehouse scenario.
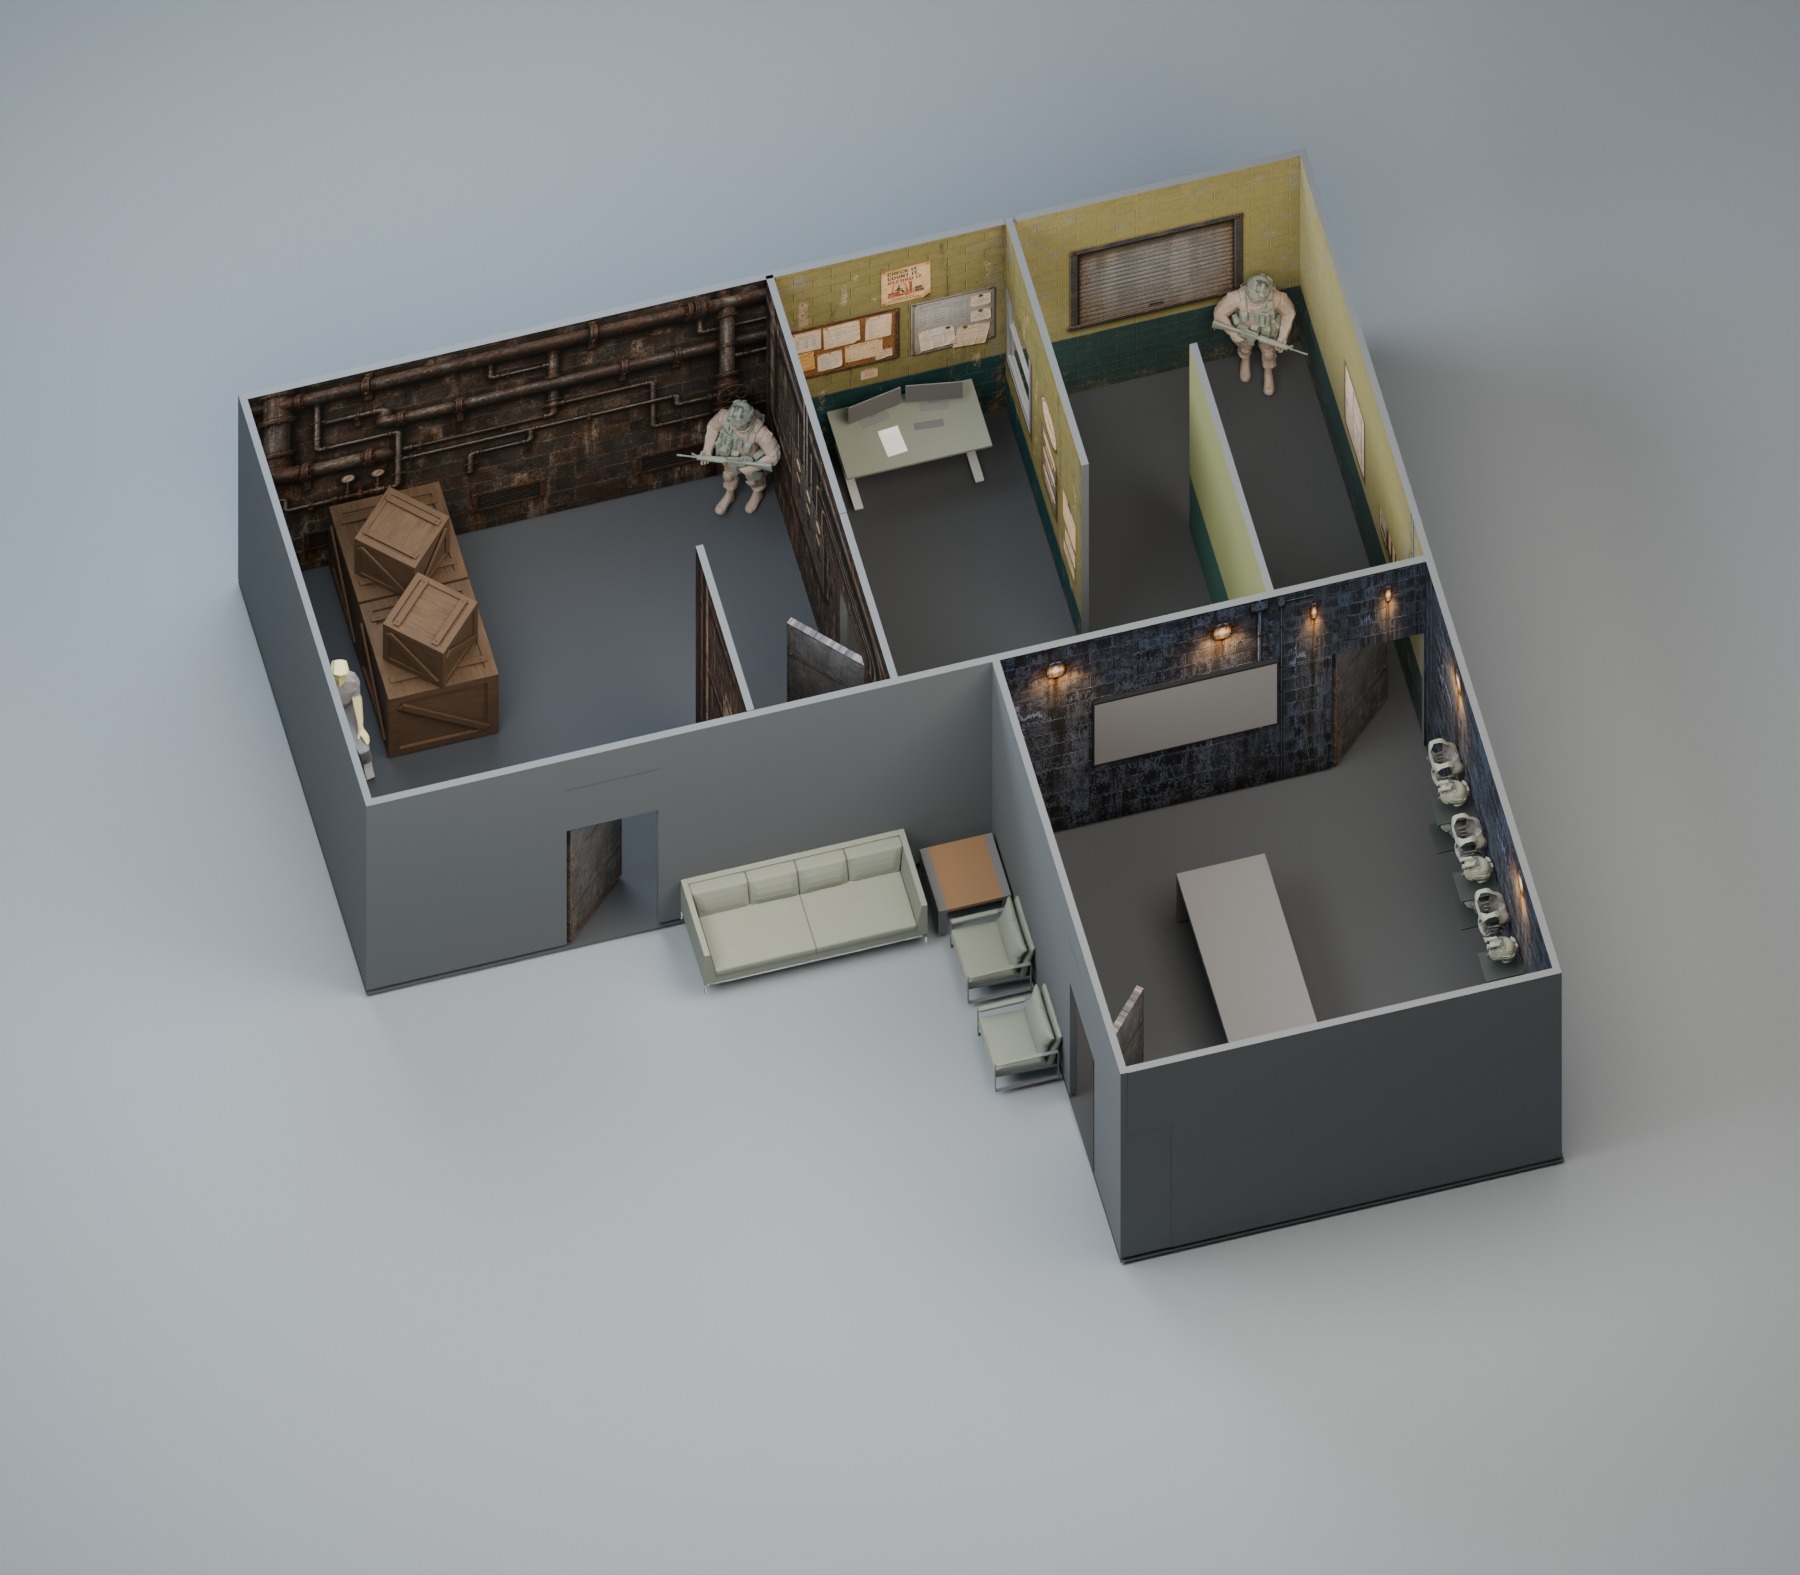
Completing the six-view study
The final angle shows the preparation area, office, and warehouse from the opposite side of the same model.
Translating the environment into wall graphics
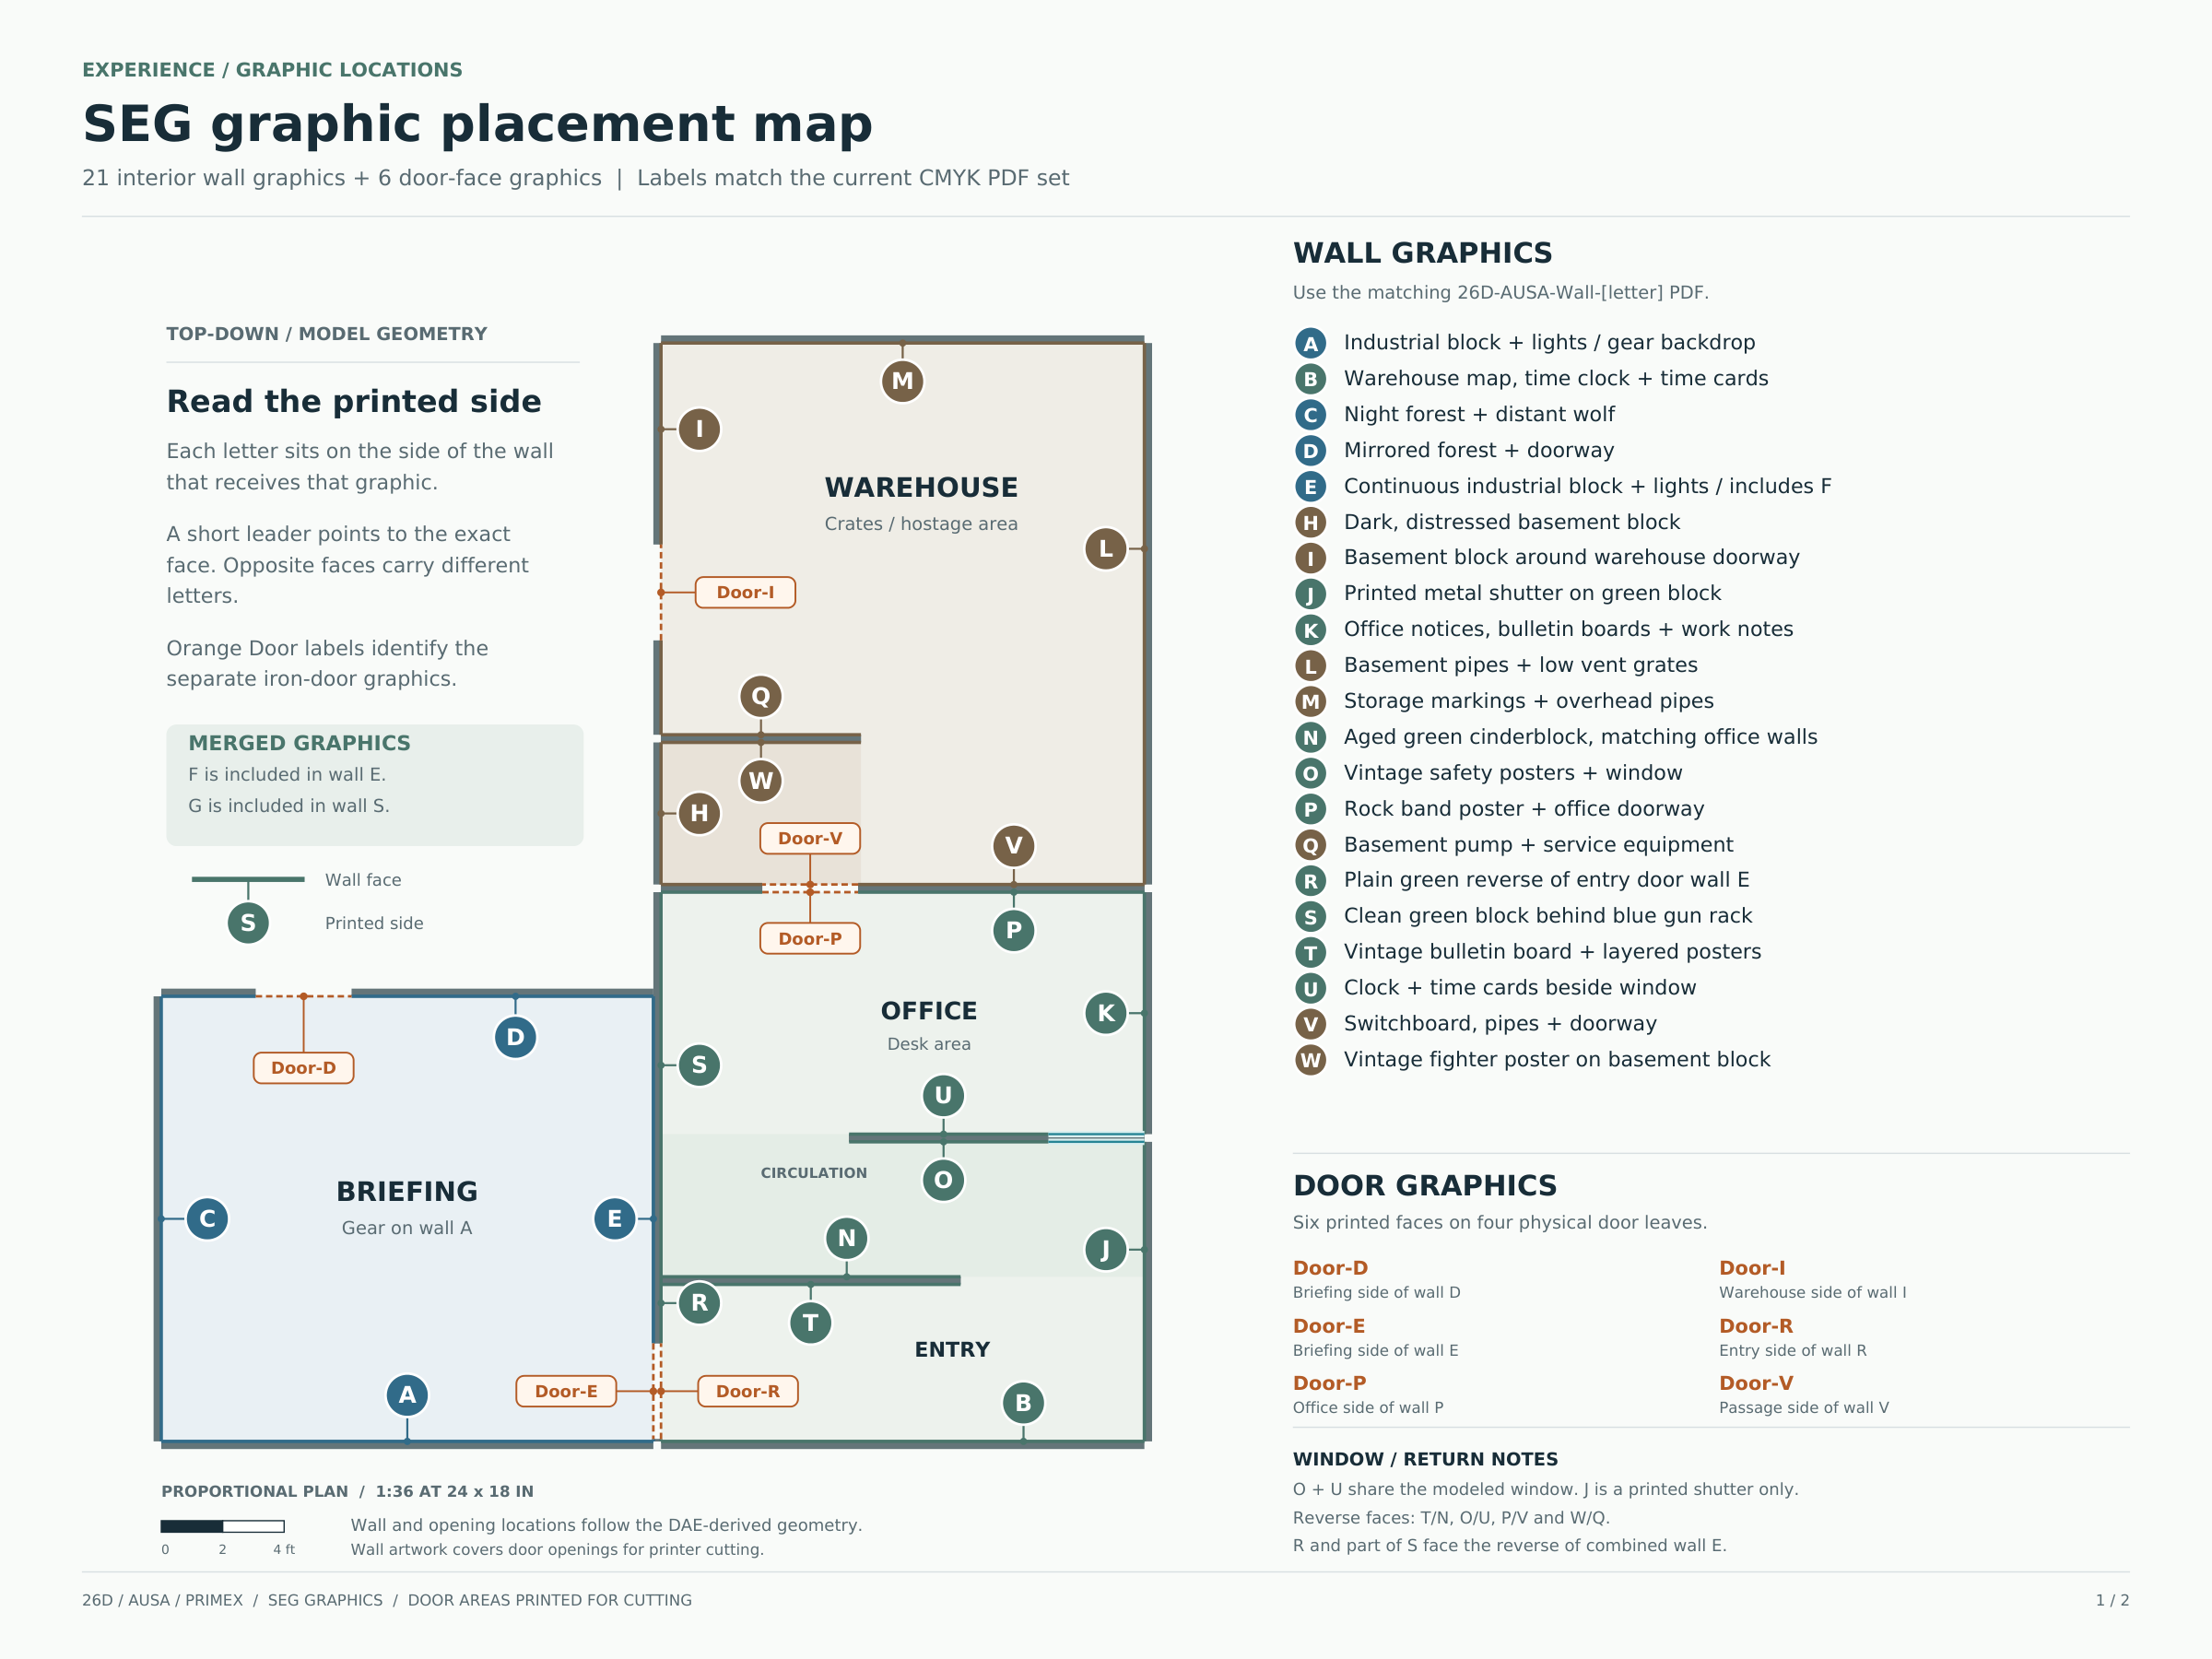
I developed a coordinated graphic system for 21 wall faces and six interior door faces. The latest artwork aligns masonry to one physical scale and a common floor datum, with printed signs and controls placed at human height.
The placement map connects each graphic to its intended wall face. Artwork continues across door openings for the printer to cut, while separate weathered iron-door graphics complete the door surfaces. This connects the environmental design to a clear production handoff.
Graphic continuity at human scale
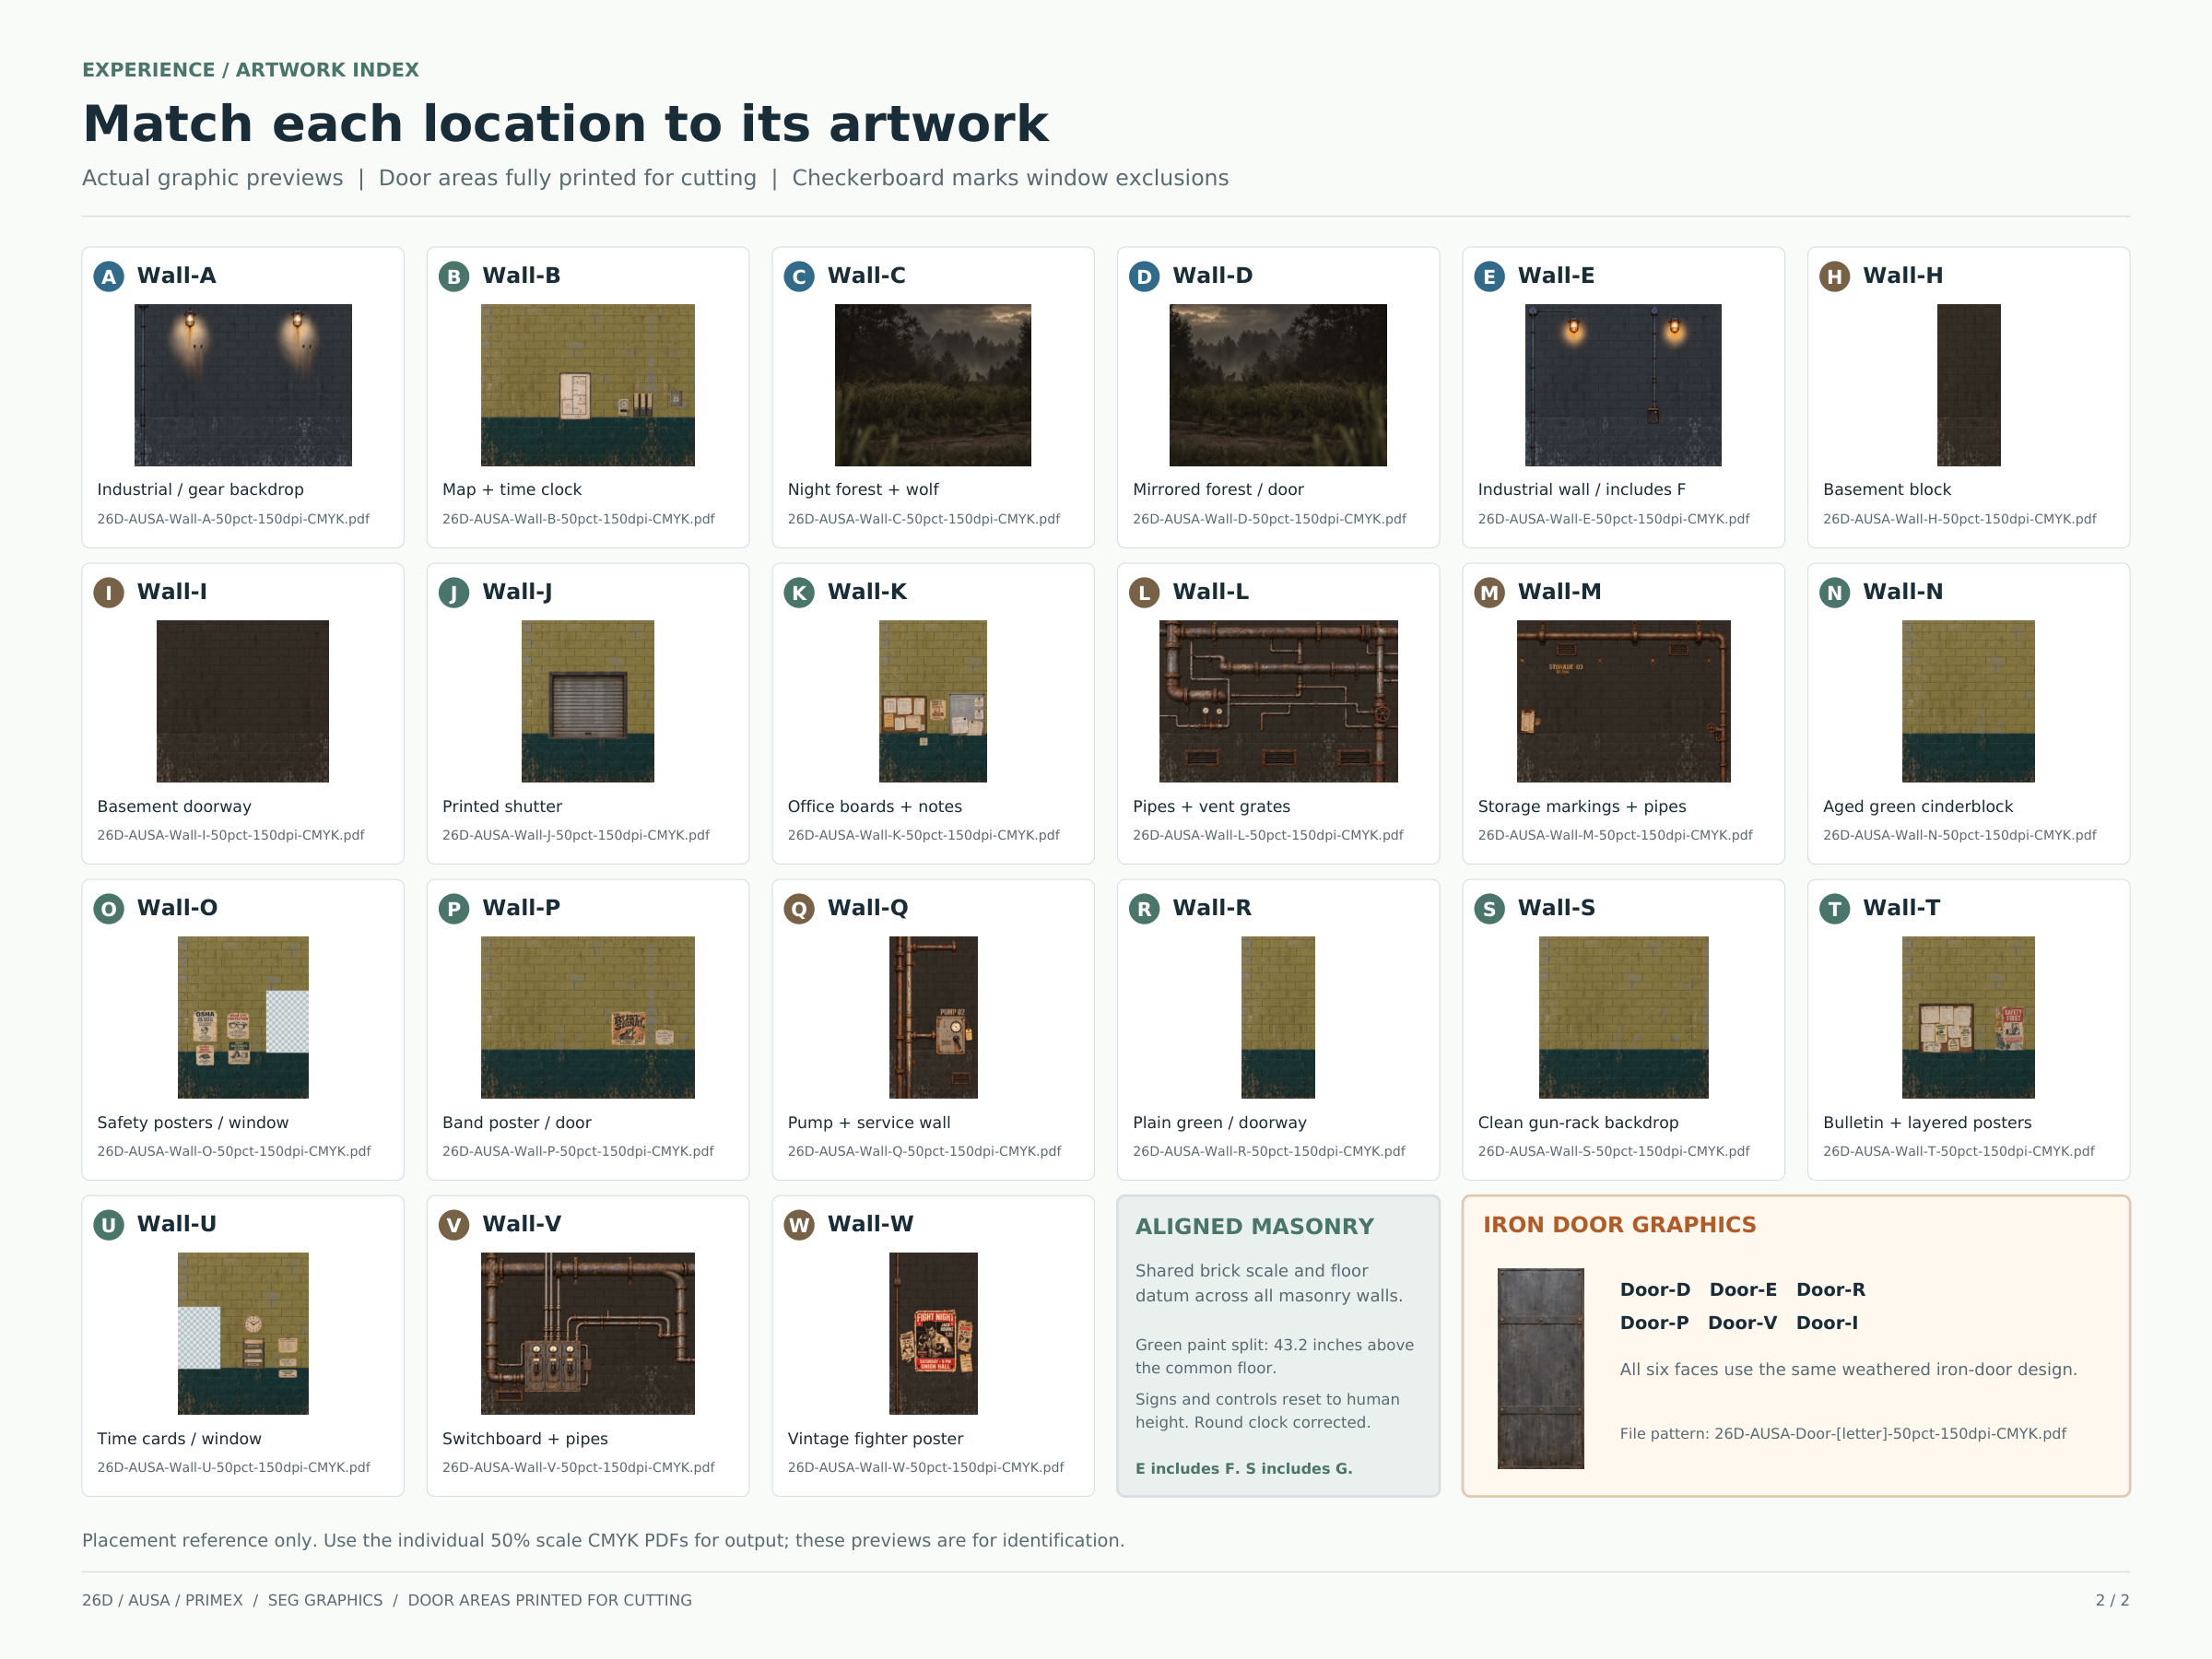
The final artwork index coordinates the industrial briefing backdrop, painted-block office, night-forest scenery, and warehouse pipework. A consistent paint line sits 43.2 inches above the common floor datum, with signs and controls positioned at human height.
The revised set combines E/F and S/G, adds the missing wall-N texture, and corrects the clock. It records the latest graphic revision; the room renderings show the design development.
Preparing the participant
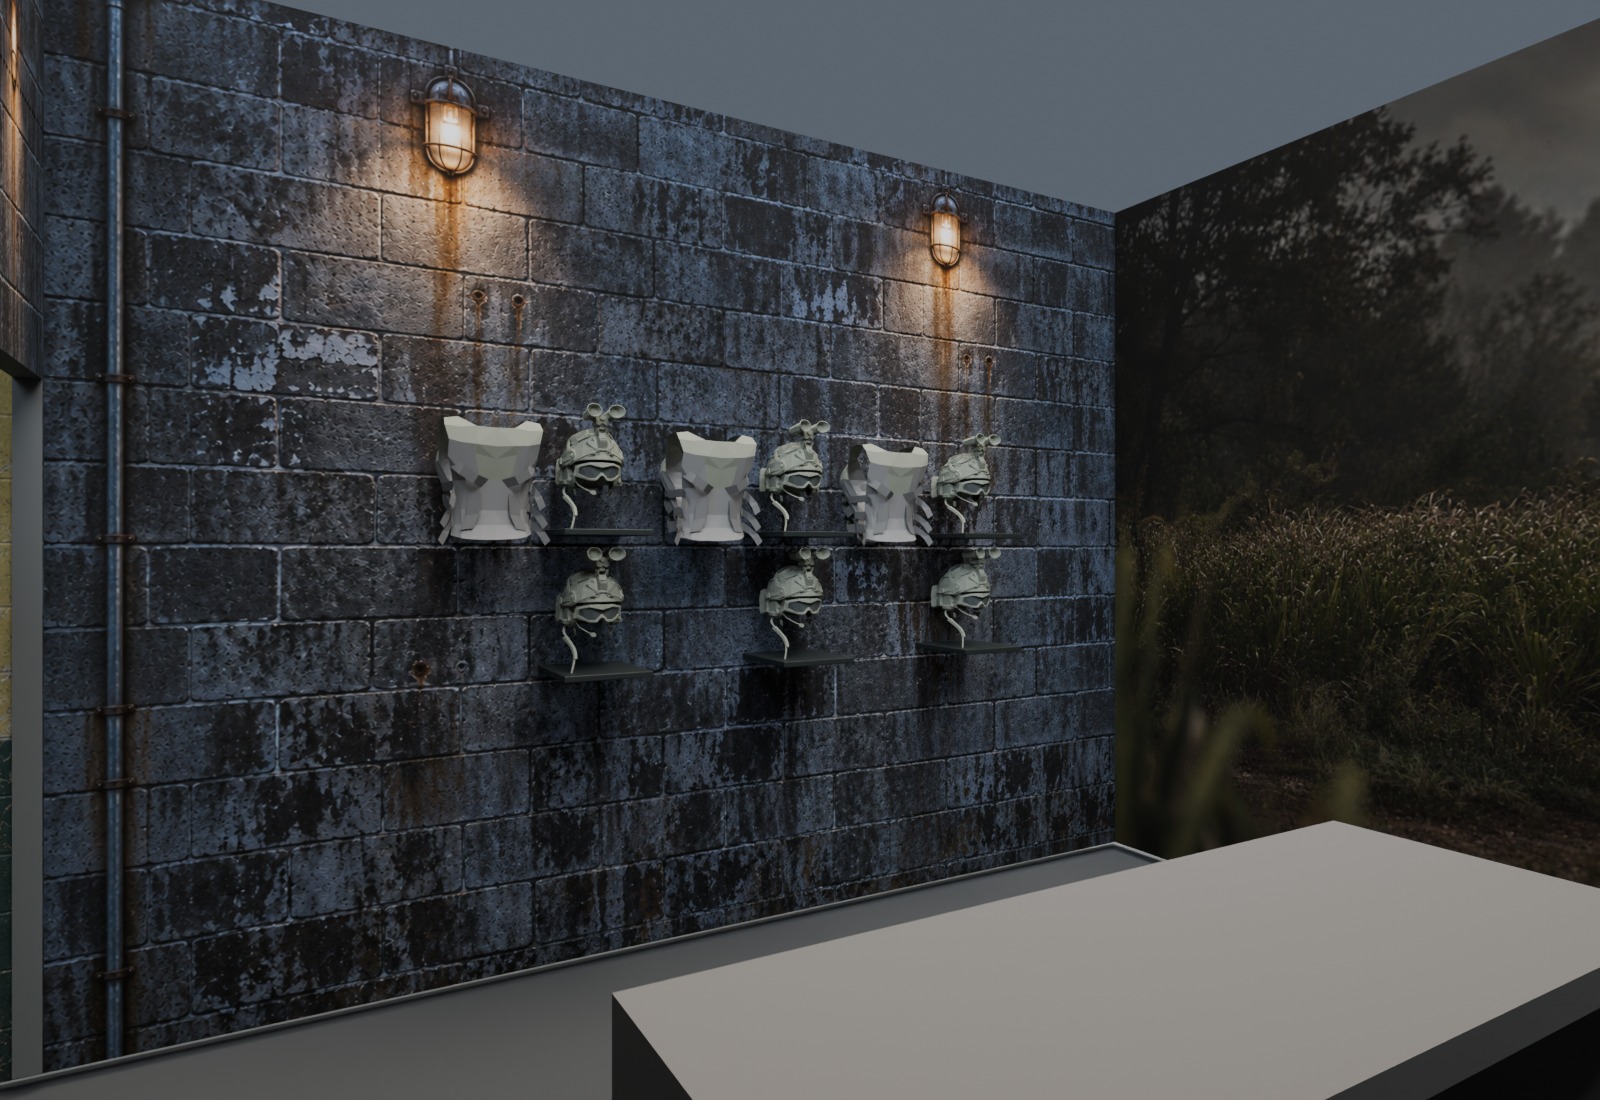
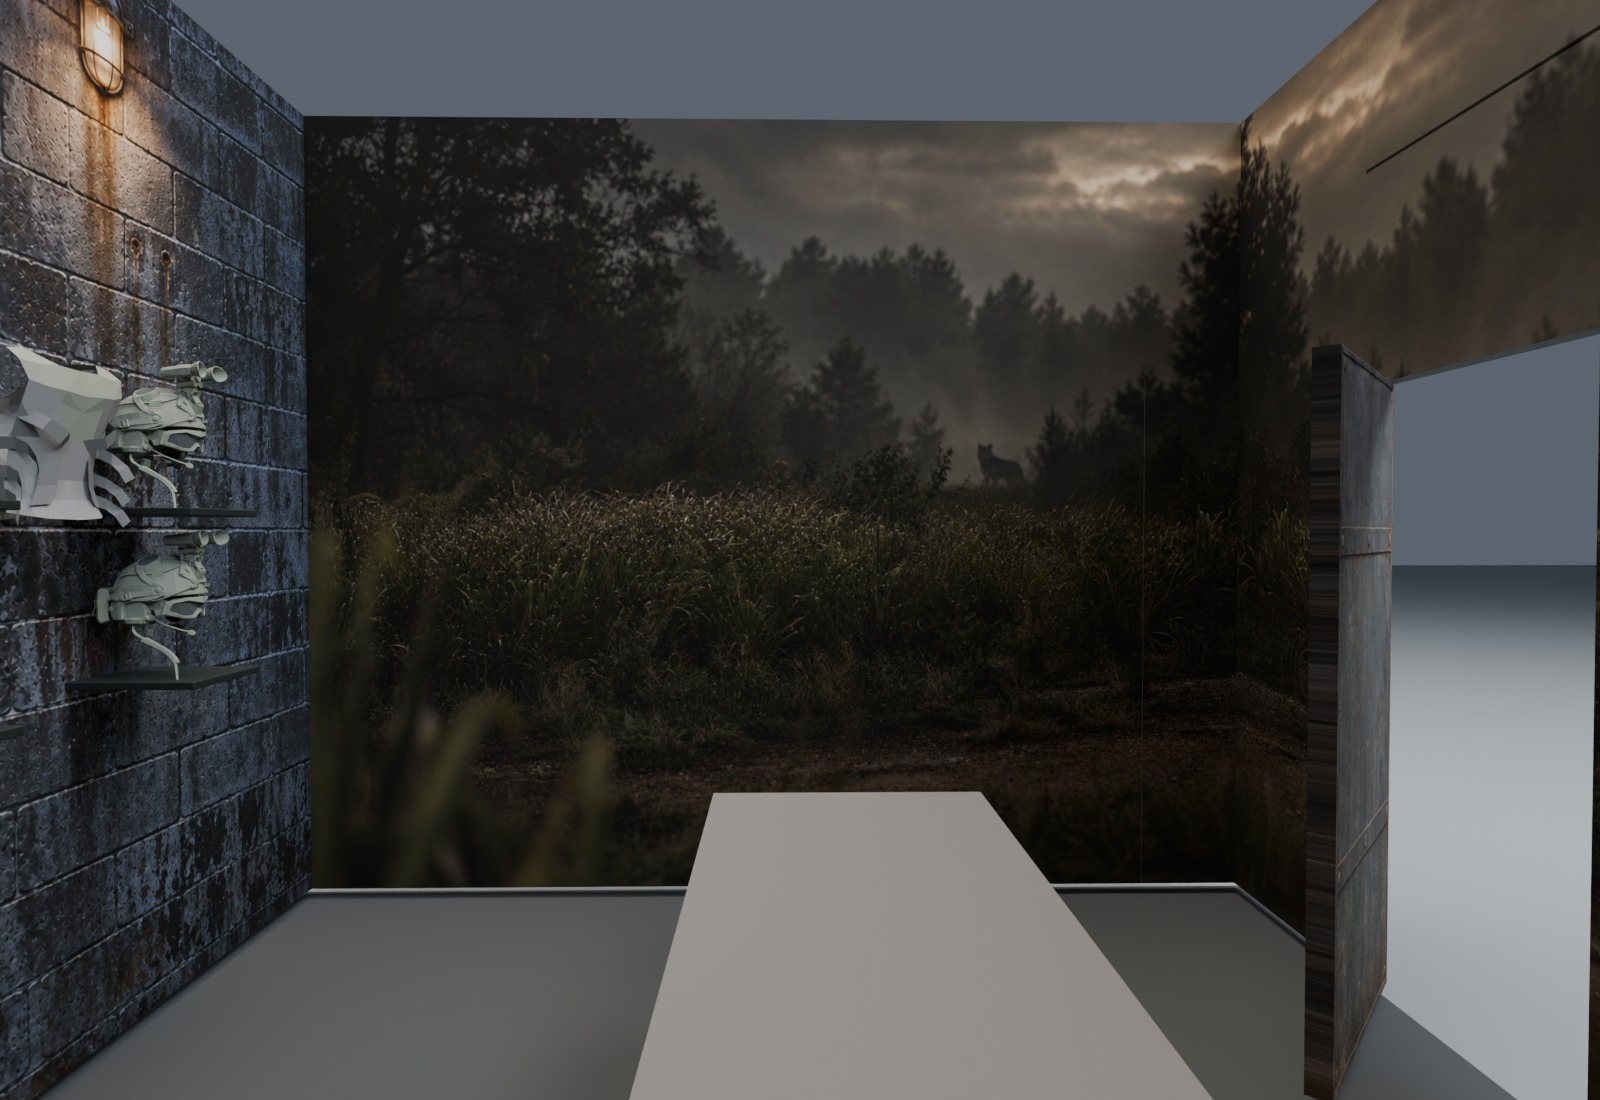
I designed the briefing room as the opening chapter of the experience. Helmets and MOLLE-style vests sit against an industrial wall treatment, while the surrounding night-forest graphics establish the scenario before participants move into the operational spaces. Equipment placement, the briefing table, and the scenic surfaces work within the original room geometry.
Equipment and environmental context
The paired view shows the equipment wall in relation to the forest scenery and doorway. The renderings communicate the proposed spatial and graphic treatment.
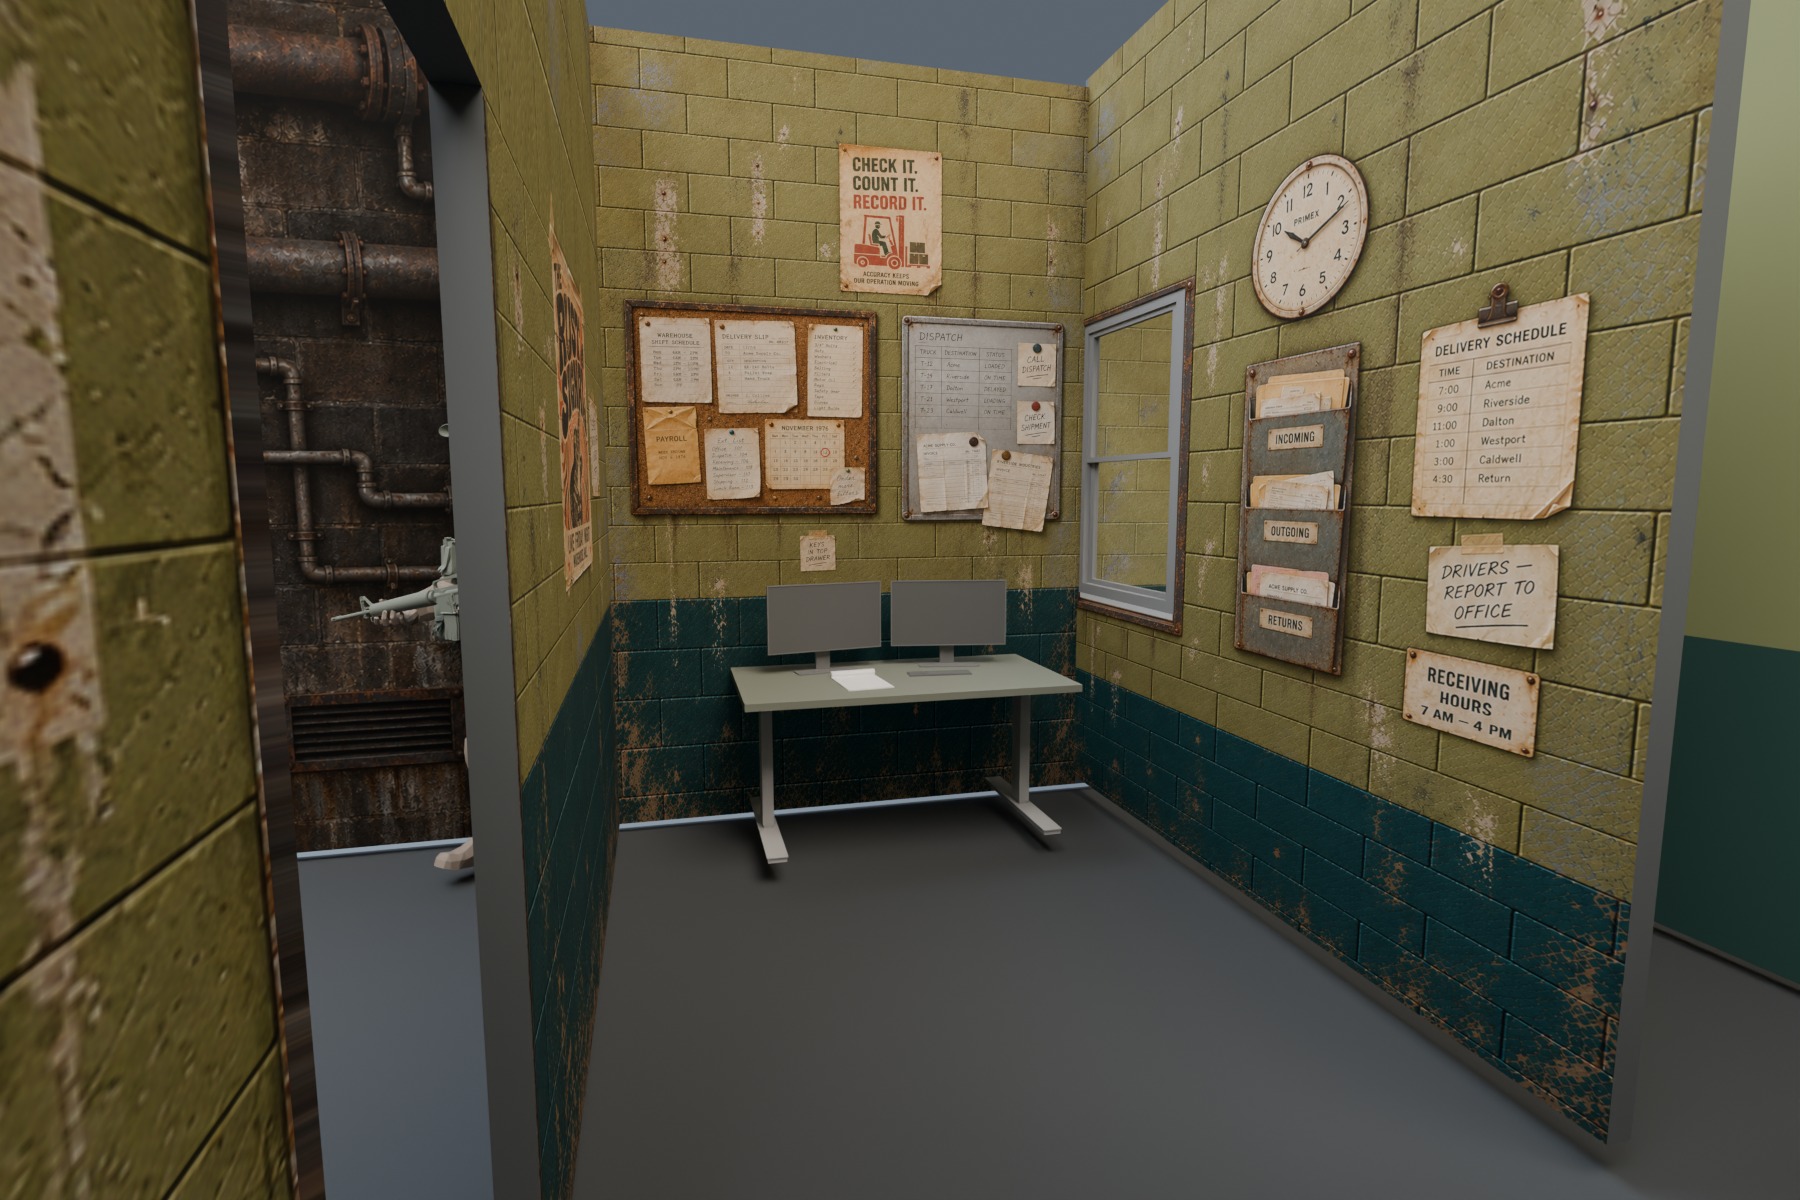
Building a credible operations office
I developed the operations office around a workstation, operational paperwork, noticeboards, and painted-block SEG graphics. Utility details and controlled surface wear give the room the character of a working facility. The adjacent training-prop area extends that language while keeping the equipment visually clear.
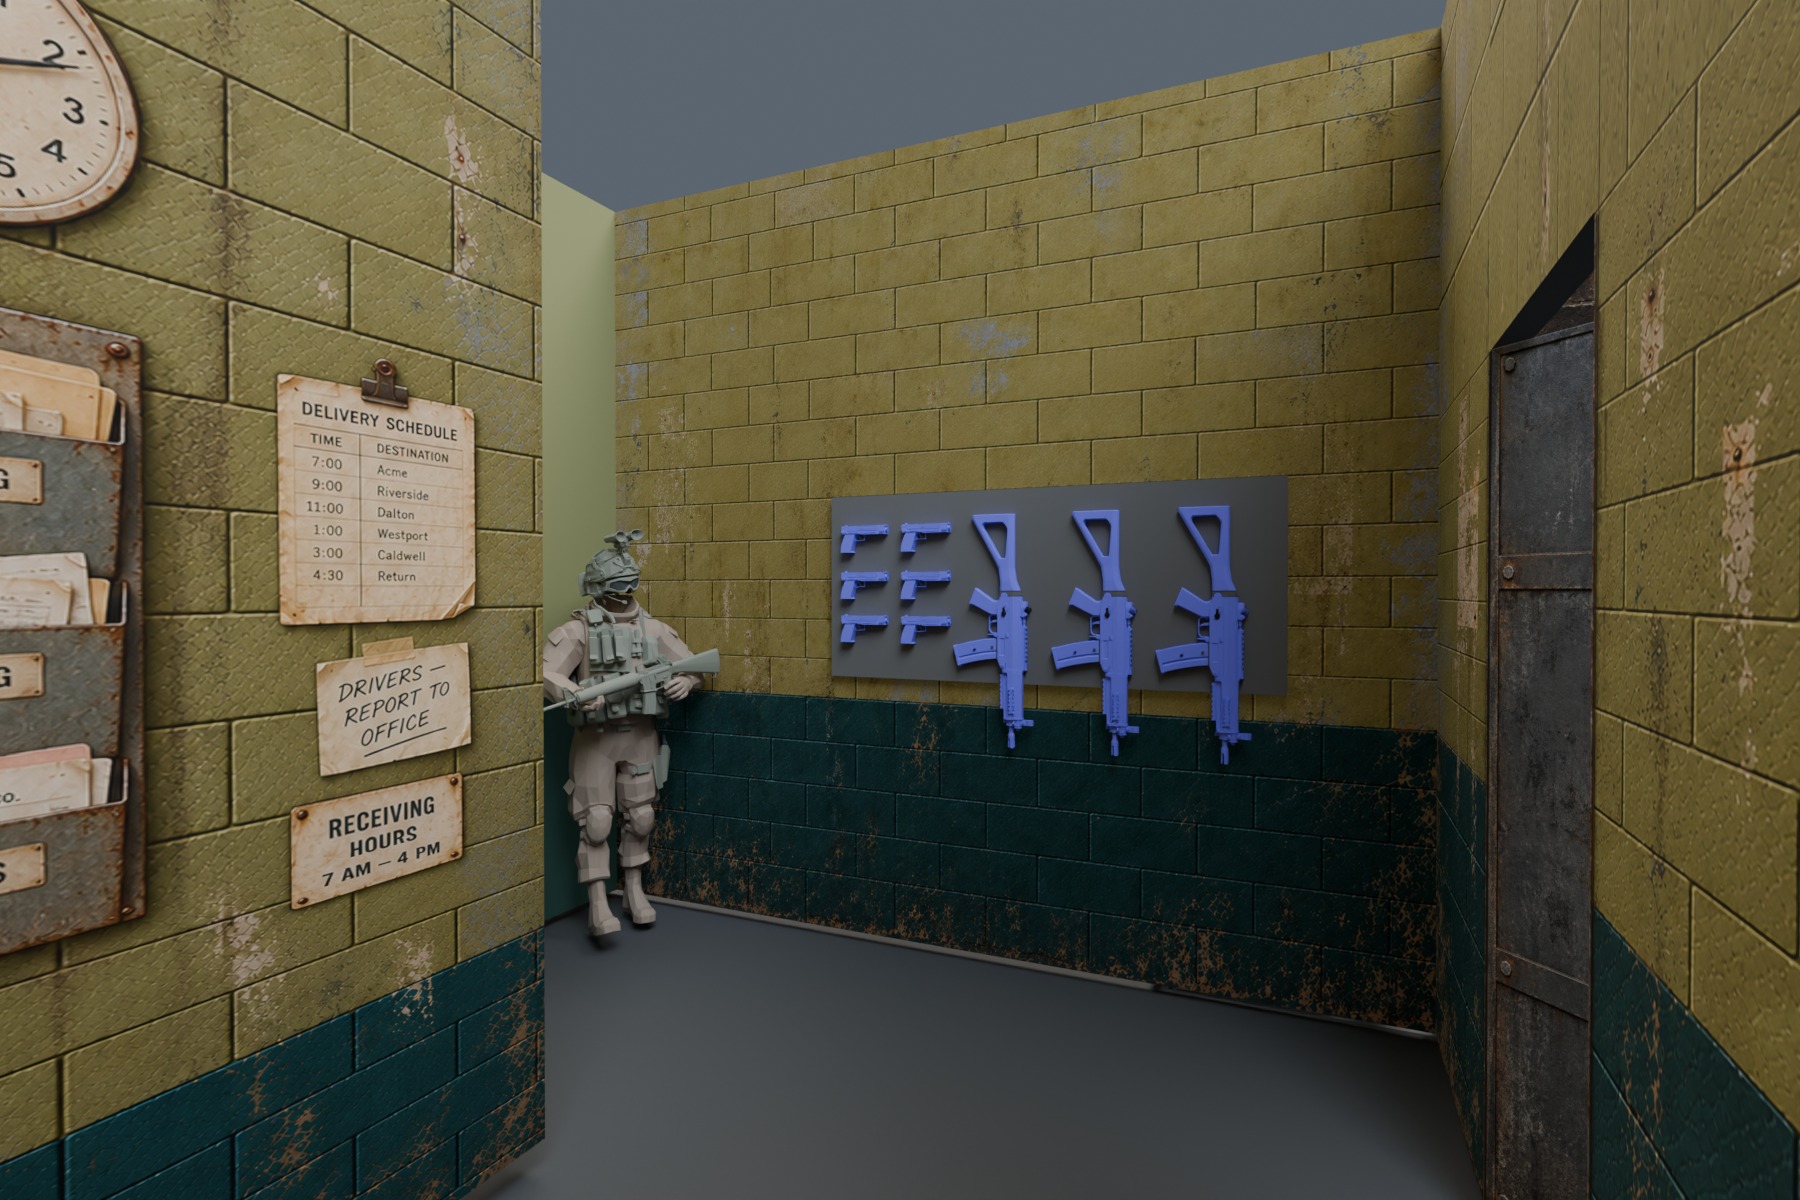
Keeping the prop backdrop clear
I simplified the printed surface behind the blue training-prop rack, retaining the distressed block and paint treatment while removing competing printed equipment and signage.
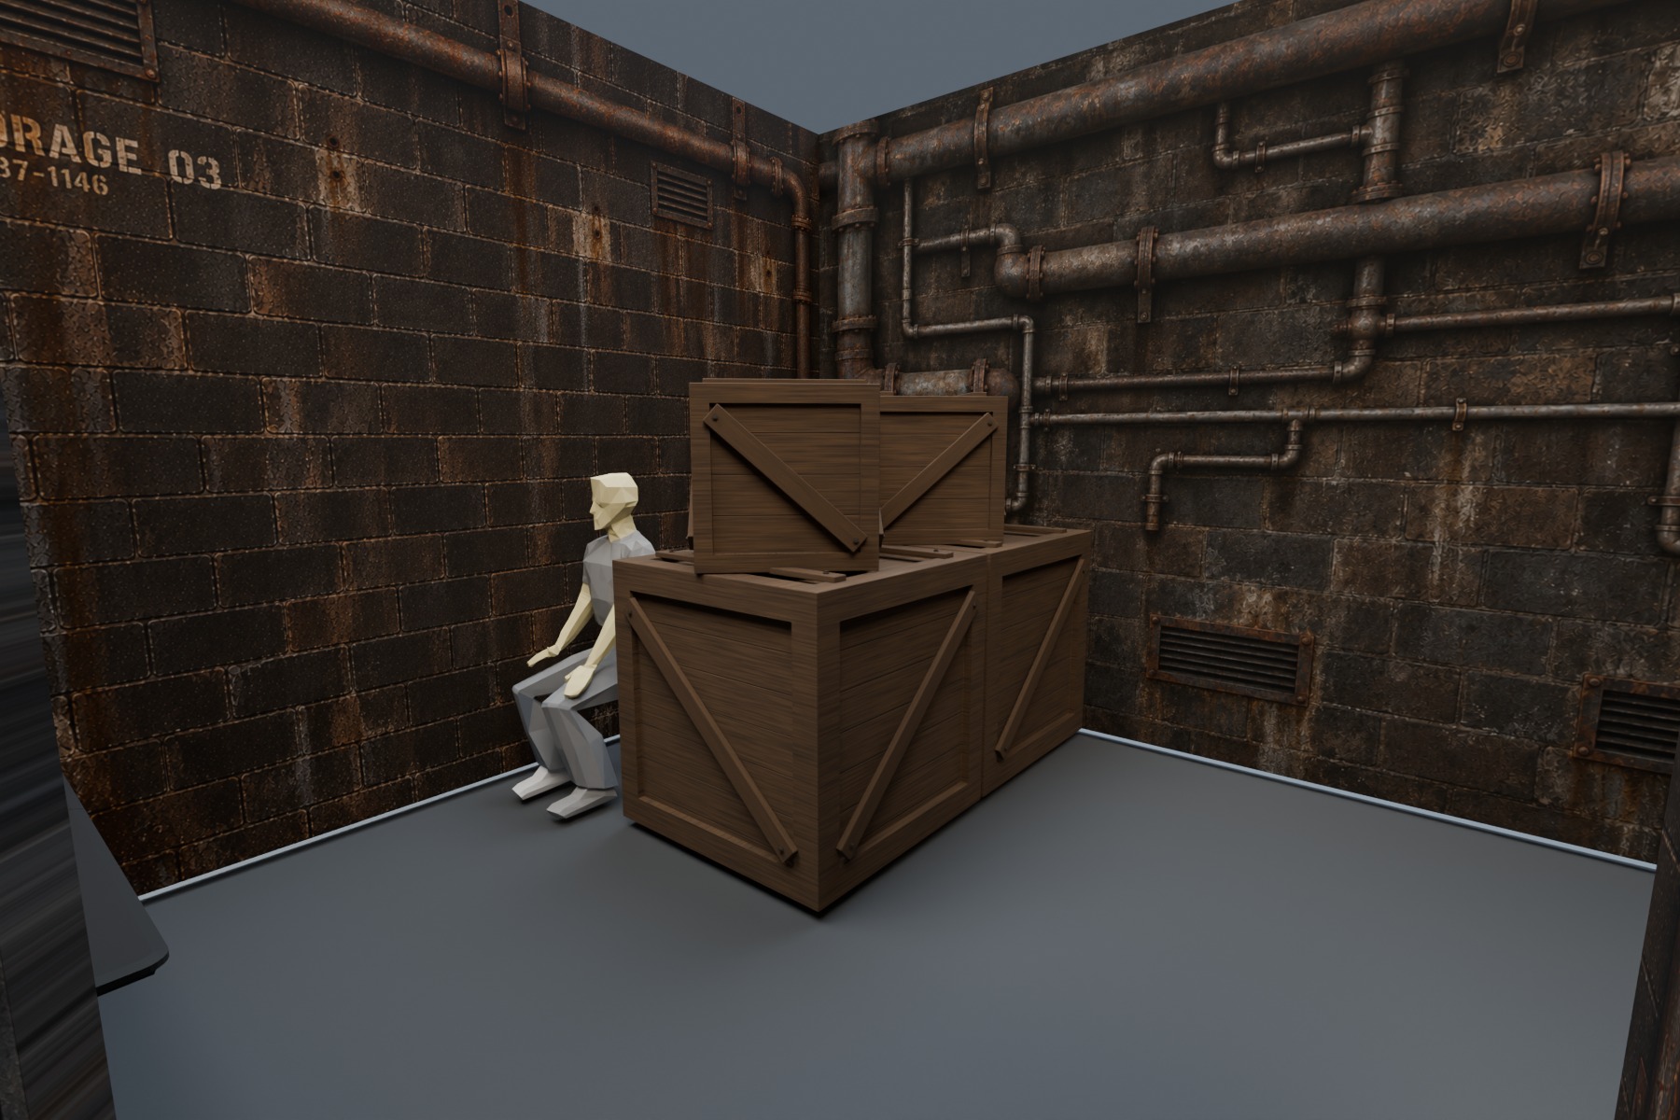
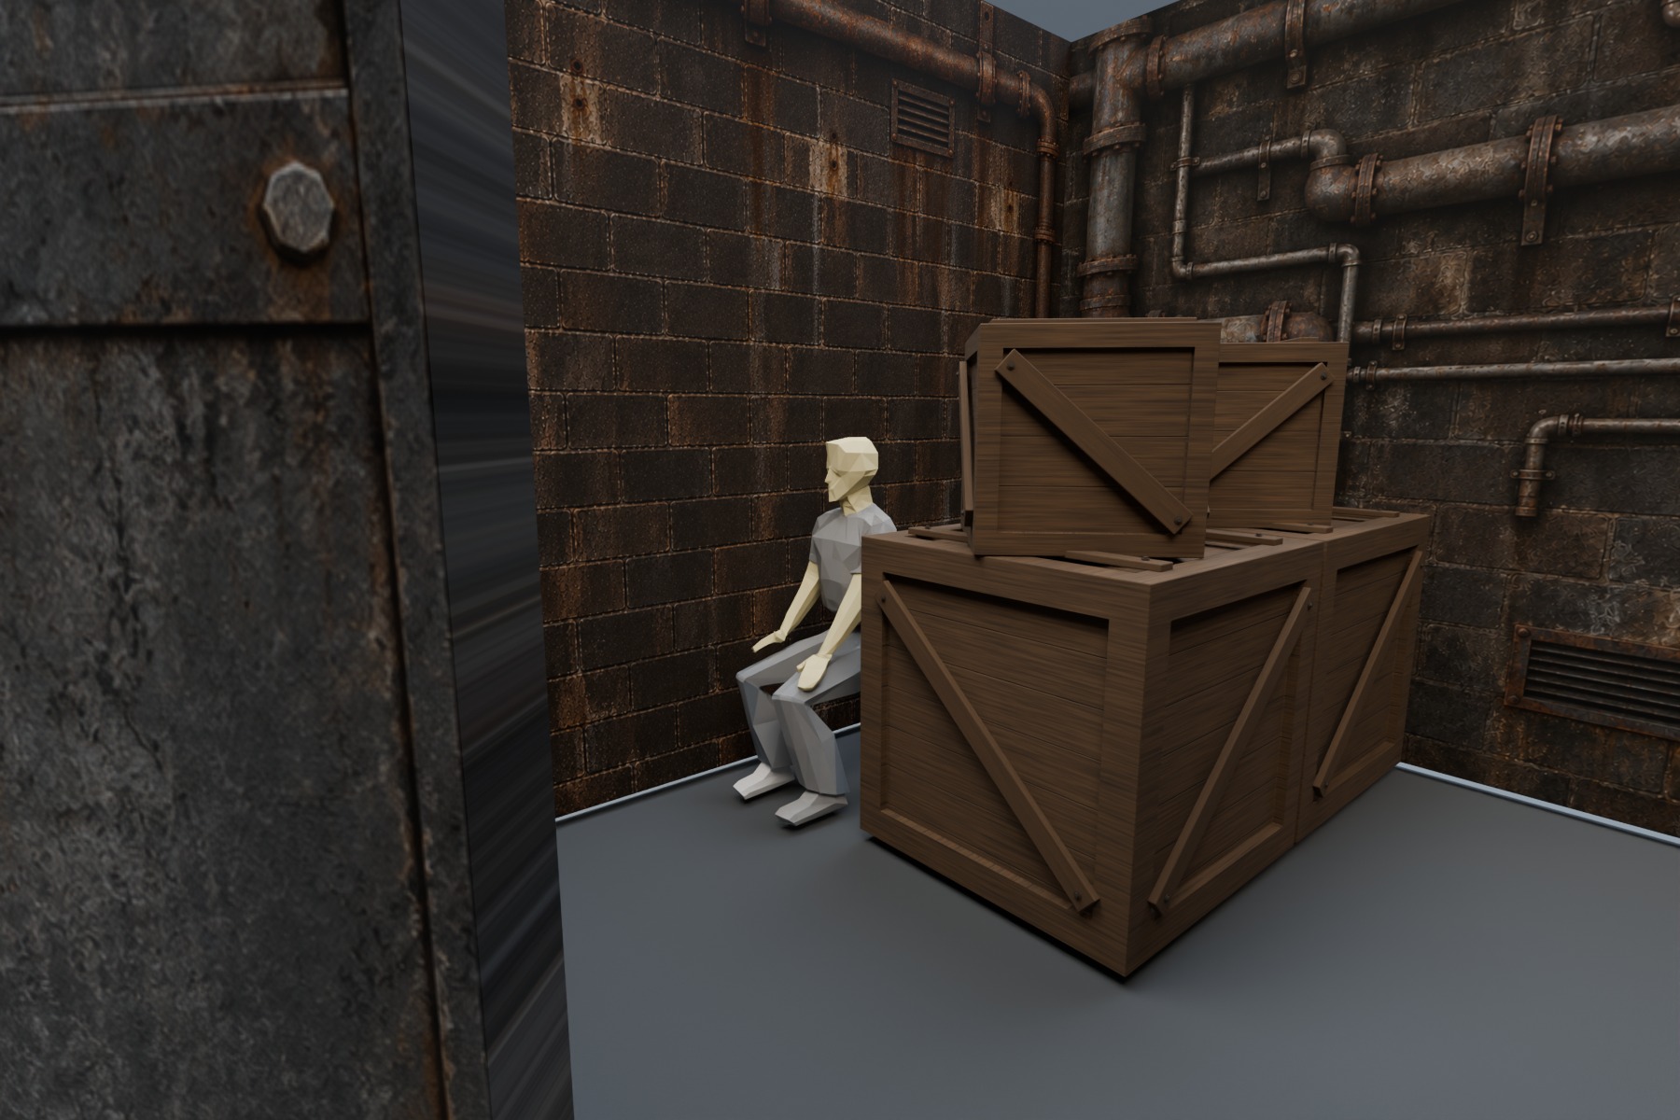
Staging the warehouse and its approach
I staged the warehouse with aged shipping crates, industrial pipe imagery, masonry-look SEG surfaces, and maintenance details. The crate arrangement frames the scenario mannequin while controlling what participants see on approach. The updated wide views show how the scenic surfaces and physical props combine within the final room.
Project details modified
Selected visuals are adapted for portfolio presentation to protect confidential project details. The project scope, spatial logic and my contribution remain represented while protected client material and underlying system engineering are omitted.
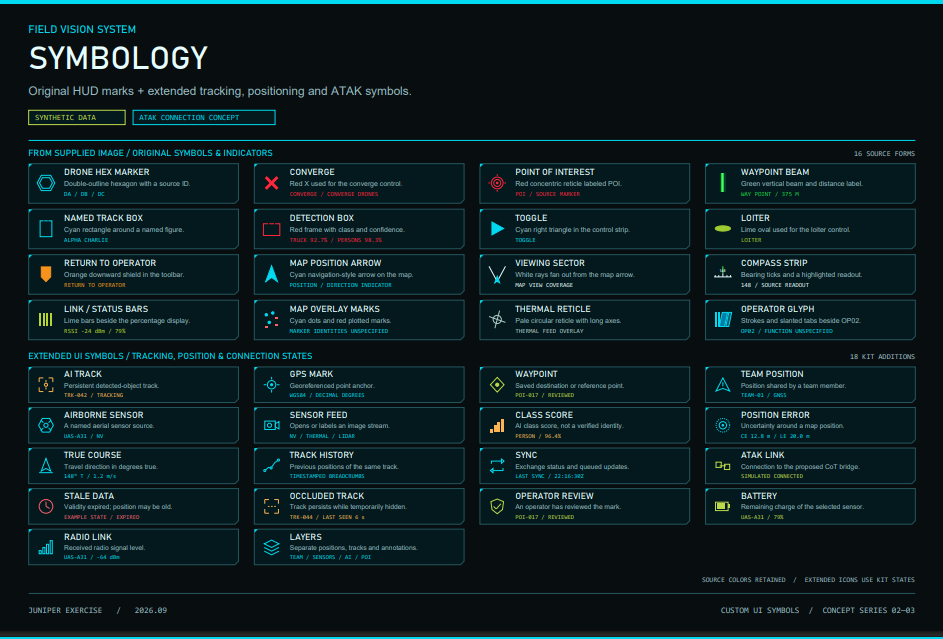
Integrating the HUD into the physical experience
The in-goggle HUD is the digital layer of the same participant experience. I designed its symbology and information hierarchy to connect navigation, communications and situational awareness with the operational environments established by the briefing room, office and warehouse sequence.
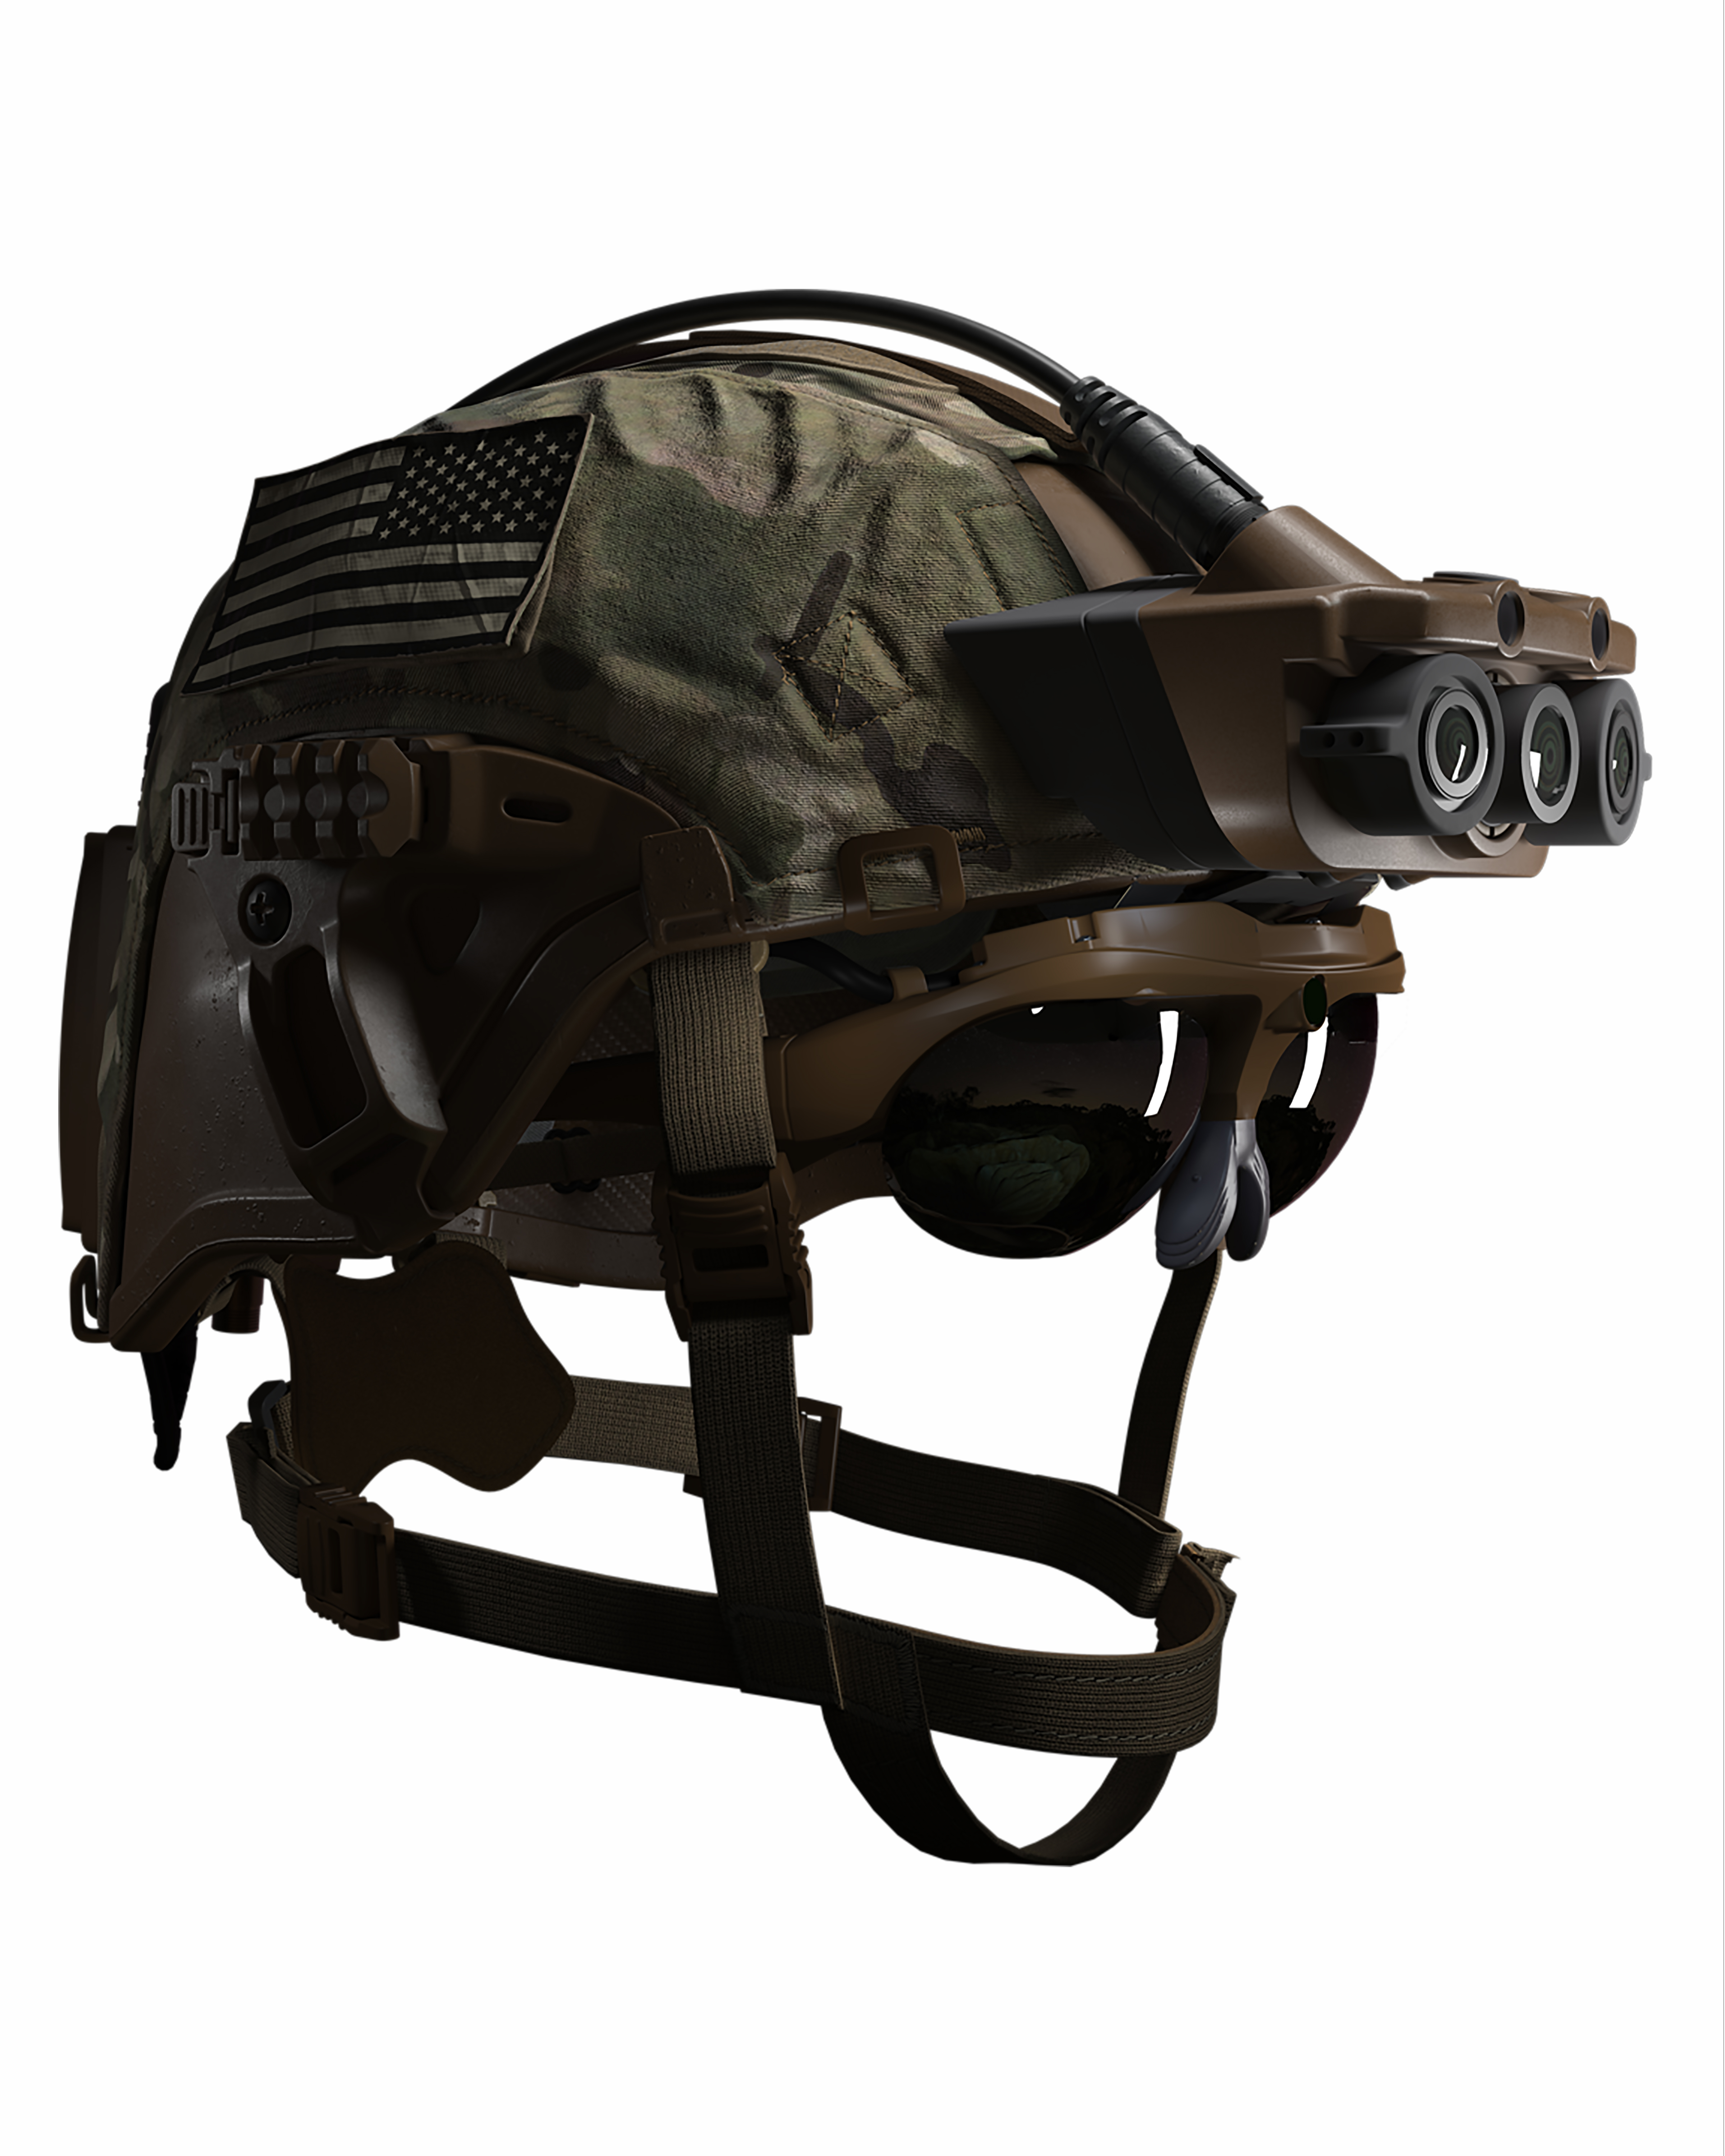
Supporting product context
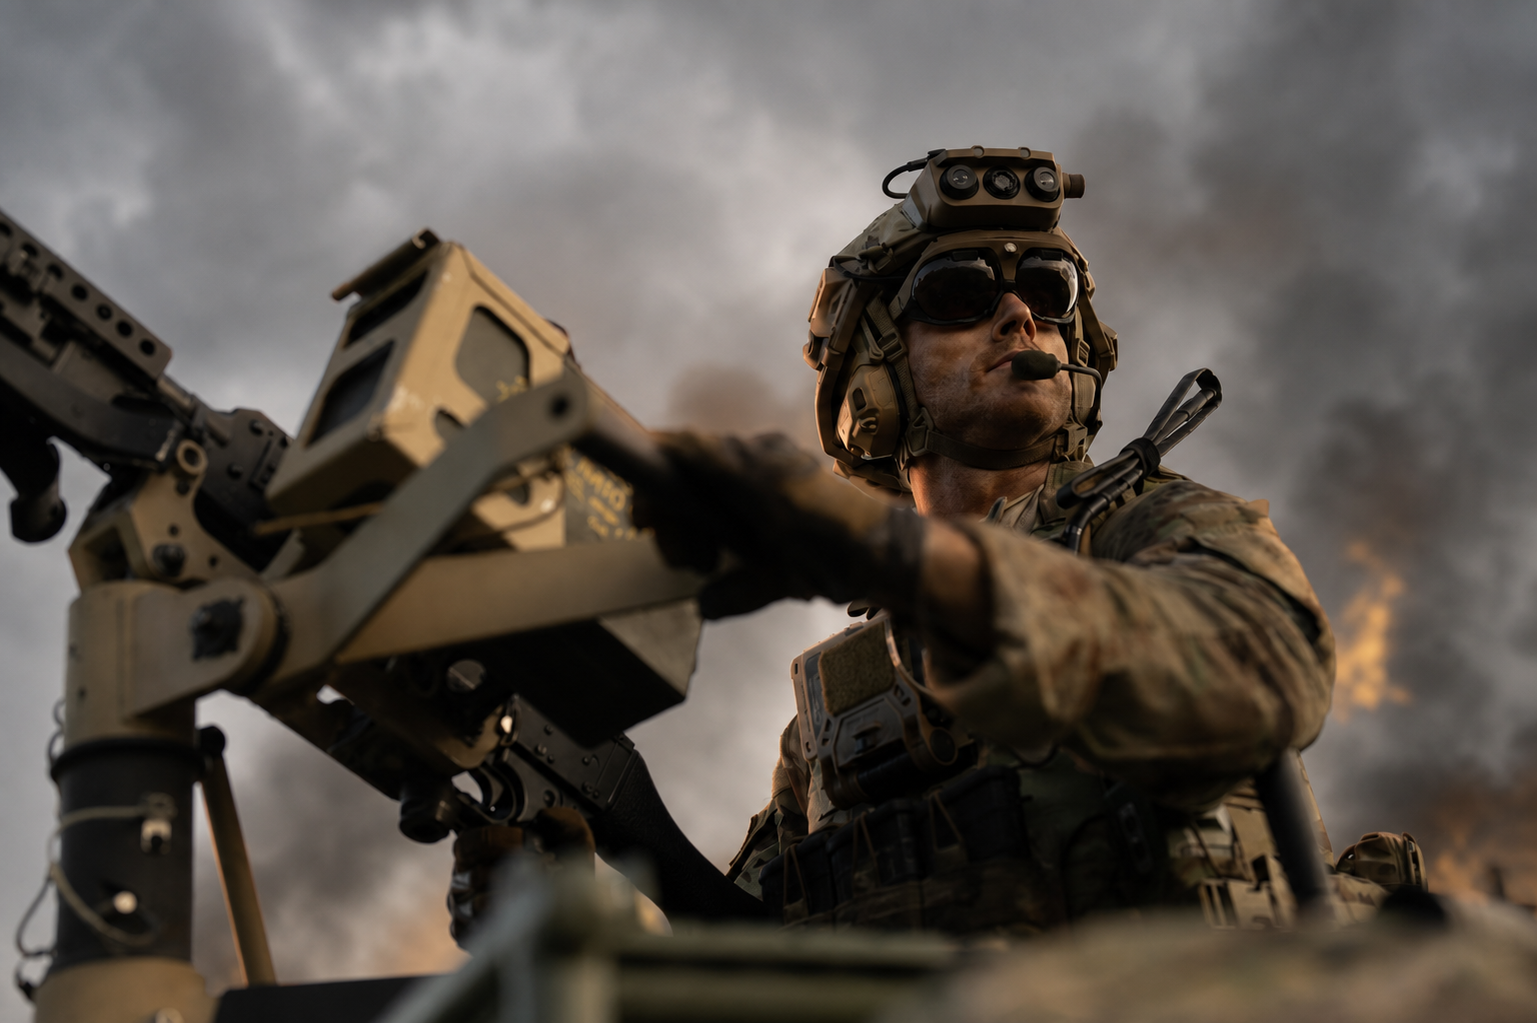
The photograph documents the hardware context. My contribution focused on the user-facing HUD, interface graphics, environmental experience and the relationship between physical and digital touchpoints.
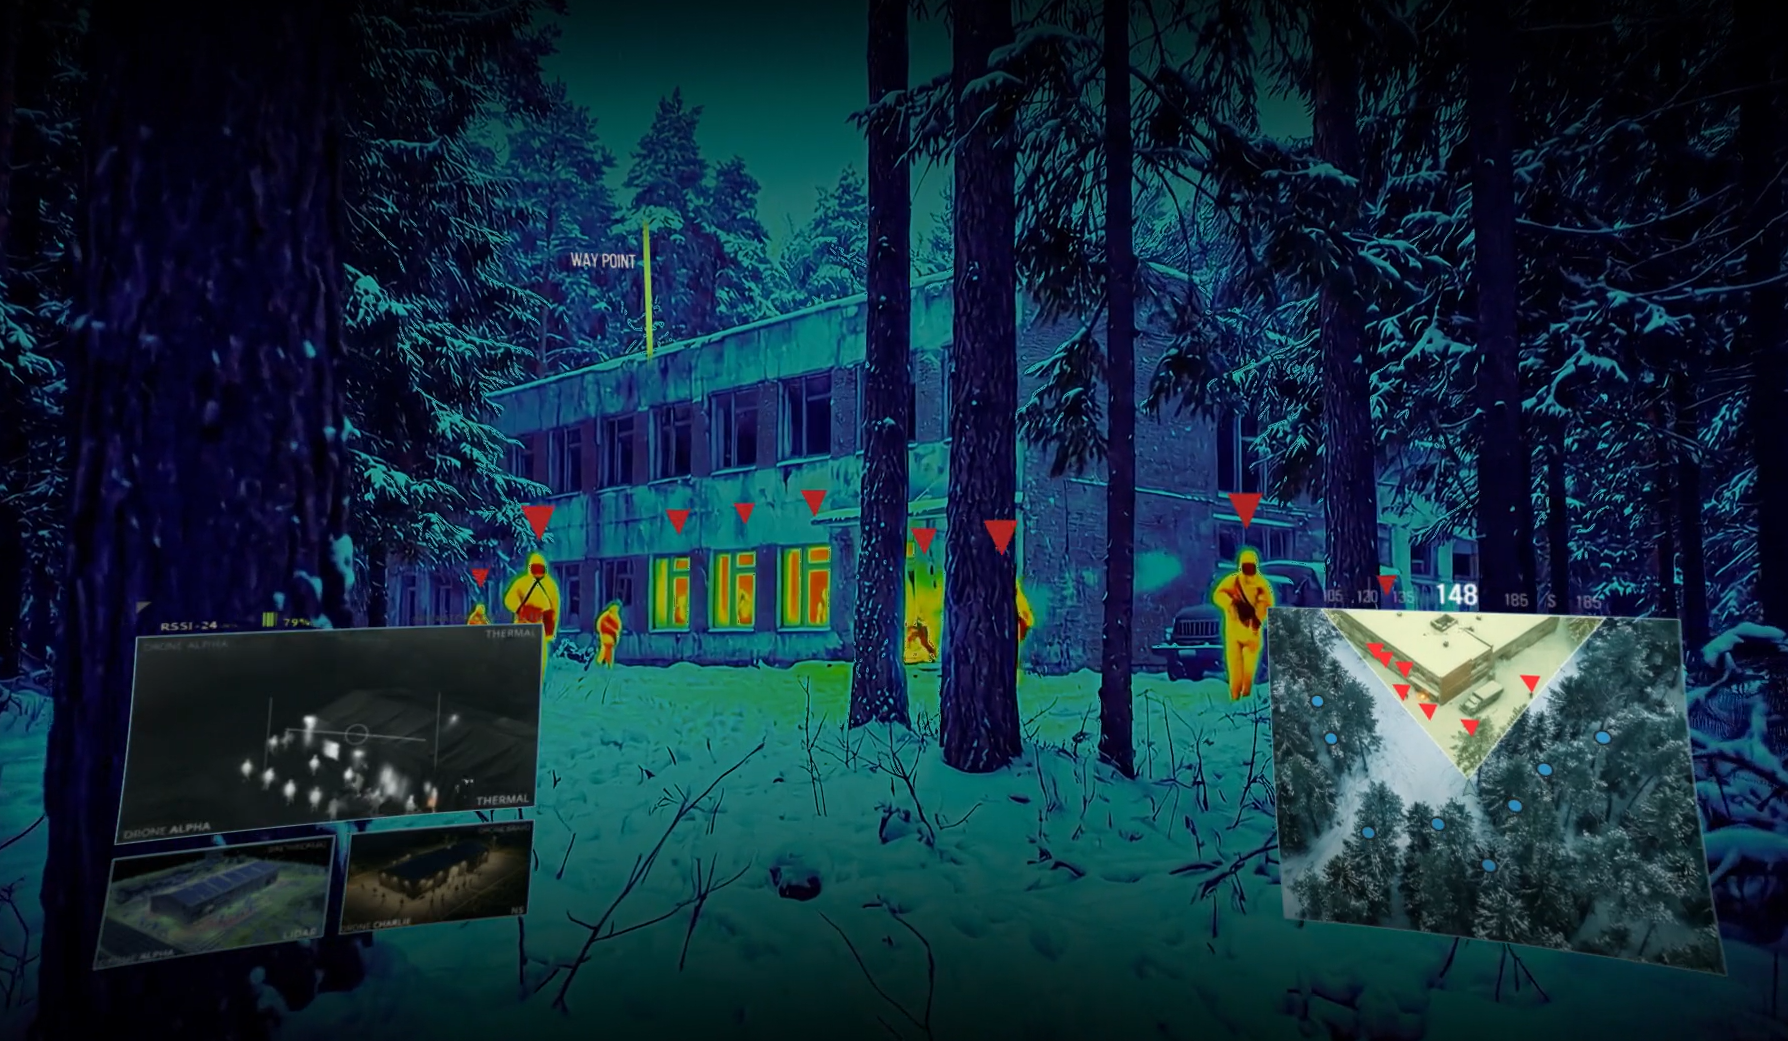
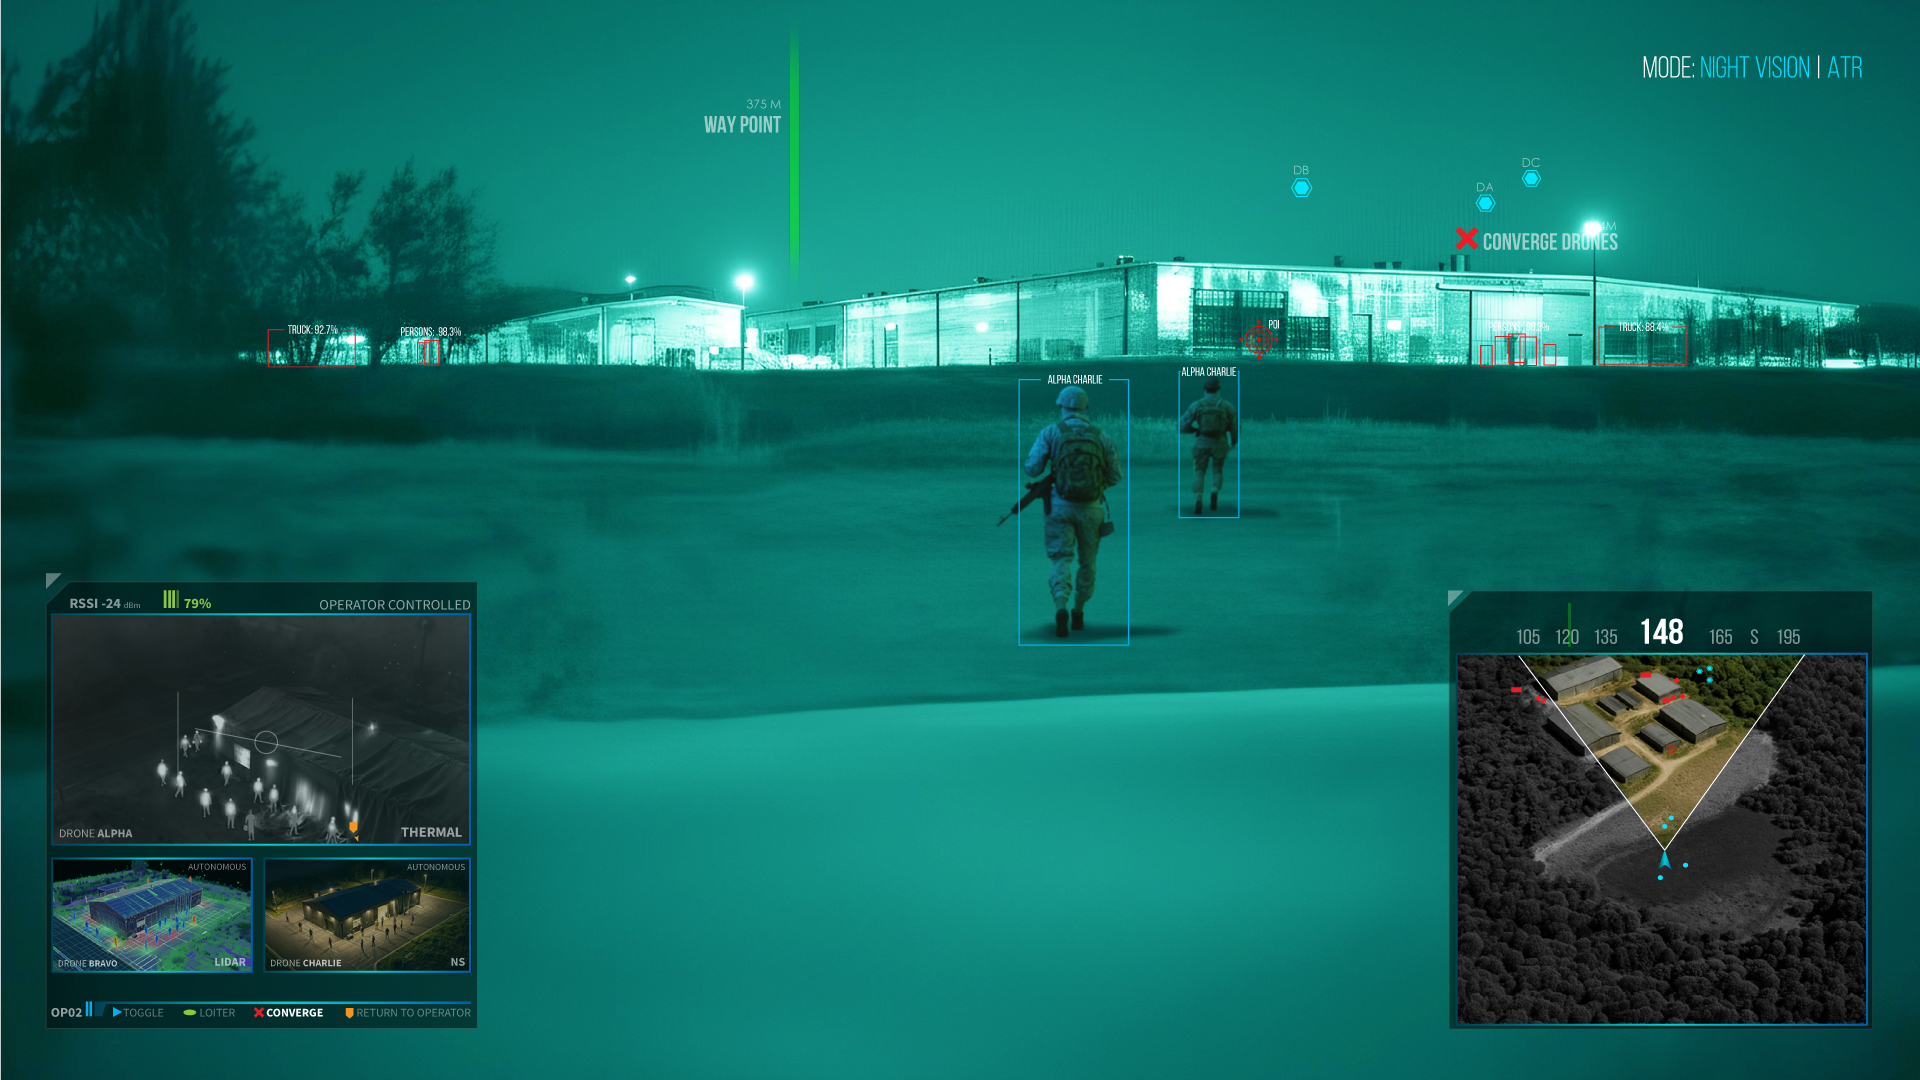
Organizing navigation and situational awareness
I structured the primary HUD around heading, waypoints, points of interest, checkpoints, blue-force tracking and enemy positions. The design makes complex information immediately legible within a restricted field of view while maintaining the same disciplined visual language used throughout the physical experience.
Interface hierarchy
Primary navigation and mission information remain visible without overwhelming the user's view. Supporting states and secondary data are visually quieter.
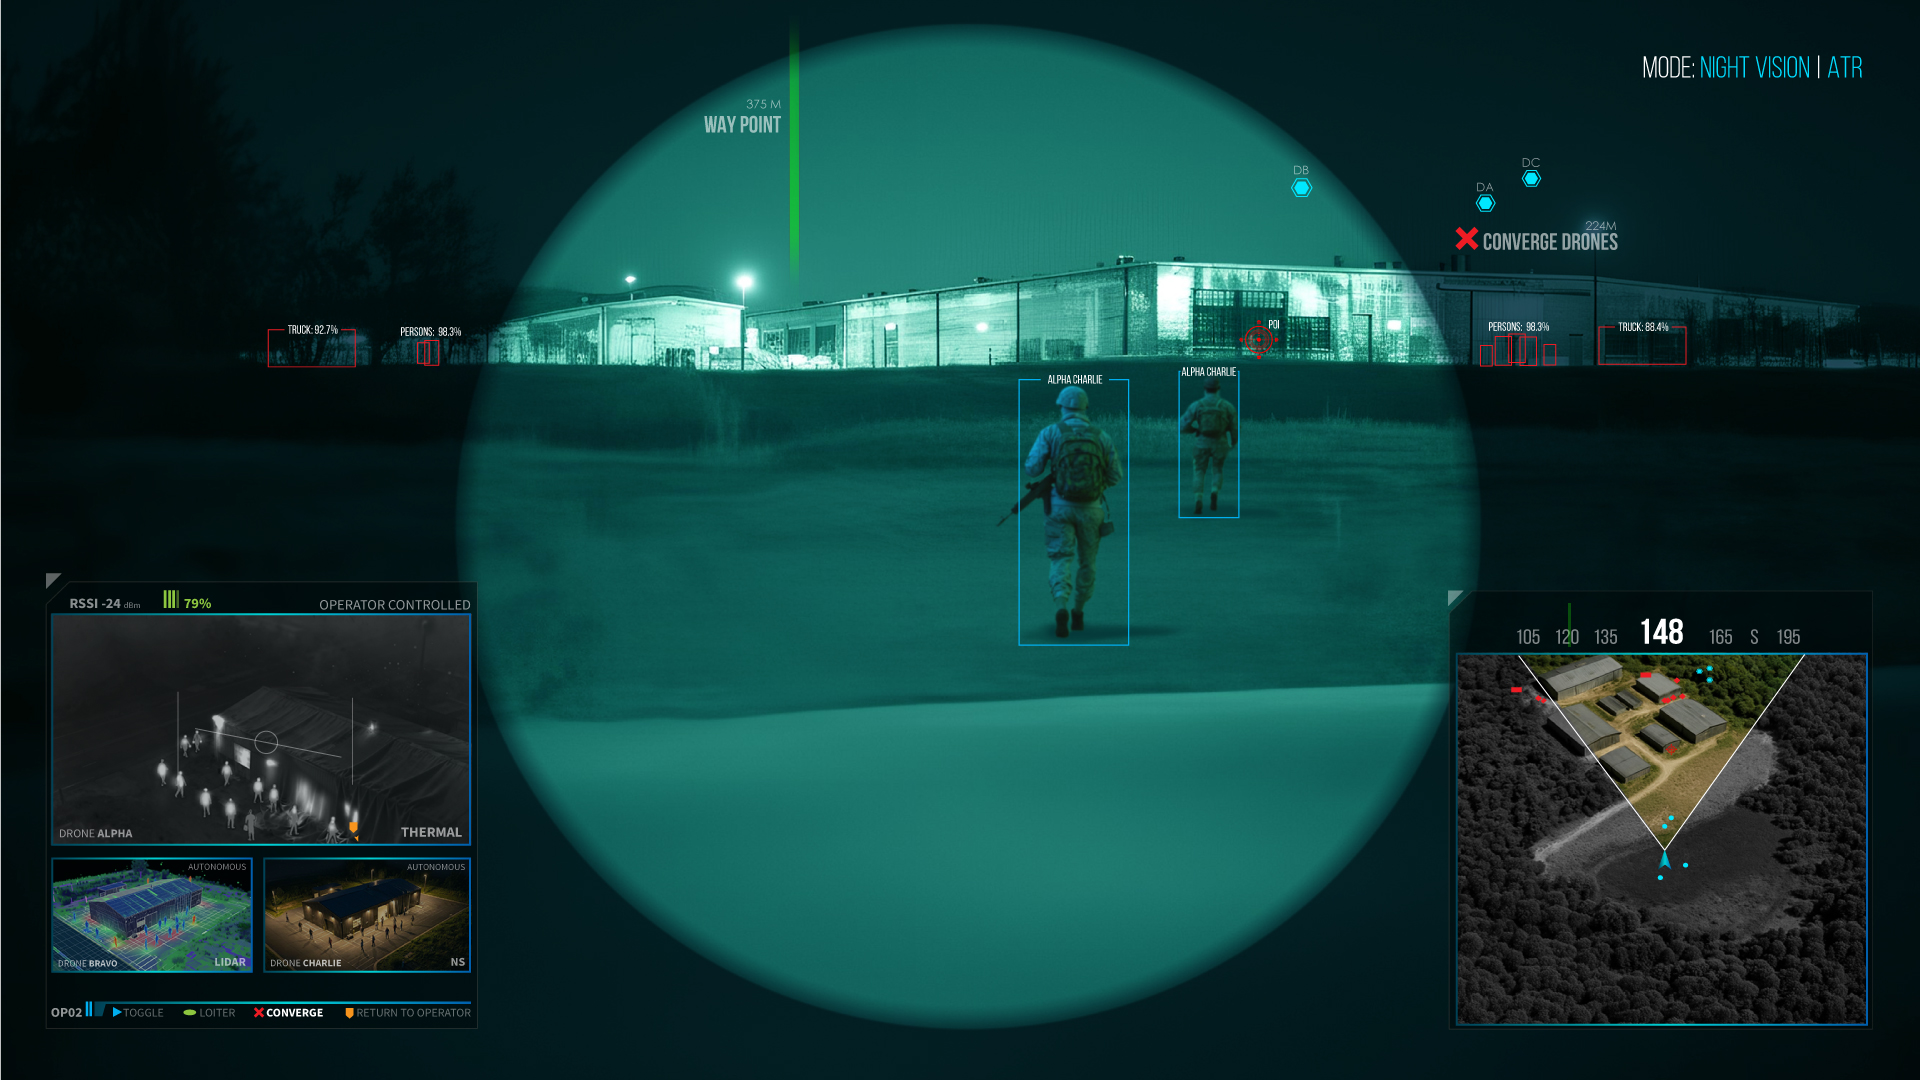
Connecting views, communications and interface language
The interface also included drone views, a mini-map and text messaging, alongside target identification, distance and speed information. I designed these capabilities as one coherent system so users could move between navigation, observation and communication without losing orientation.
Experiential + interface design
The final sequence reinforces the complete scope: a themed physical environment paired with the digital information layer experienced inside it.

Experiential Design
26 DEFENSE

Experiential Design
GUBER'S RUN
Experiential Design
PRIMEX

Experiential Design
LIKE BIRDS

Creative Technology
MY AI WORKFLOW:
3D to RENDER

Creative Technology
MY AI WORKFLOW:
NEURAL NETWORK TRAINING

Creative Technology
MY AI PROJECT:
EDGE INFERENCING

Creative Technology
NEXT GEN COCKPIT

Creative Technology
ZERO-G
Creative Technology
INTERACTIVES

Creative Technology
AREN

Art Direction
ANGRY BIRDS

Art Direction
COMMISSIONED PAINTINGS

Art Direction
CREATURE / CHARACTER DESIGN

Art Direction
VALUSOFT / COSMI

UI/UX Development
2ND GEAR

UI/UX Development
LA HOMES AND ARCHITECTURE

UI/UX Development